
Leave a Message

Thank you for your message. We will be in touch with you shortly.

1494 HIGHPOINT
1494 HIGHPOINT
1494 HIGHPOINT
1494 HIGHPOINT
1494 HIGHPOINT
1494 HIGHPOINT
1494 HIGHPOINT
1494 HIGHPOINT
1494 HIGHPOINT
1494 HIGHPOINT
1494 HIGHPOINT
1494 HIGHPOINT
1494 HIGHPOINT
1494 HIGHPOINT
1494 HIGHPOINT
1494 HIGHPOINT
1494 HIGHPOINT
1494 HIGHPOINT
1494 HIGHPOINT
1494 HIGHPOINT
1494 HIGHPOINT
1494 HIGHPOINT
1494 HIGHPOINT
1494 HIGHPOINT
1494 HIGHPOINT
1494 HIGHPOINT
1494 HIGHPOINT
1494 HIGHPOINT
1494 HIGHPOINT
1494 HIGHPOINT
1494 HIGHPOINT
1494 HIGHPOINT
1494 HIGHPOINT
1494 HIGHPOINT
1494 HIGHPOINT
1494 HIGHPOINT
1494 HIGHPOINT
1494 HIGHPOINT
1494 HIGHPOINT
1494 HIGHPOINT
1494 HIGHPOINT
1494 HIGHPOINT
1494 HIGHPOINT
1494 HIGHPOINT
1494 HIGHPOINT
1494 HIGHPOINT
1494 HIGHPOINT
1494 HIGHPOINT
1494 HIGHPOINT
1494 HIGHPOINT
1494 HIGHPOINT
1494 HIGHPOINT
1494 HIGHPOINT
1494 HIGHPOINT
1494 HIGHPOINT
1494 HIGHPOINT
1494 HIGHPOINT
1494 HIGHPOINT
1494 HIGHPOINT
1494 HIGHPOINT
1494 HIGHPOINT
1494 HIGHPOINT
1494 HIGHPOINT
1494 HIGHPOINT
1494 HIGHPOINT
1494 HIGHPOINT
1494 HIGHPOINT
1494 HIGHPOINT
1494 HIGHPOINT
1494 HIGHPOINT
1494 HIGHPOINT
1494 HIGHPOINT
1494 HIGHPOINT
1494 HIGHPOINT
1494 HIGHPOINT
SEE ALL PHOTOS
1494 HIGHPOINT
1494 HIGHPOINT
1494 HIGHPOINT
1494 HIGHPOINT
1494 HIGHPOINT
1494 HIGHPOINT
1494 HIGHPOINT
1494 HIGHPOINT
1494 HIGHPOINT
1494 HIGHPOINT
1494 HIGHPOINT
1494 HIGHPOINT
1494 HIGHPOINT
1494 HIGHPOINT
1494 HIGHPOINT
1494 HIGHPOINT
1494 HIGHPOINT
1494 HIGHPOINT
1494 HIGHPOINT
1494 HIGHPOINT
1494 HIGHPOINT
1494 HIGHPOINT
1494 HIGHPOINT
1494 HIGHPOINT
1494 HIGHPOINT
1494 HIGHPOINT
1494 HIGHPOINT
1494 HIGHPOINT
1494 HIGHPOINT
1494 HIGHPOINT
1494 HIGHPOINT
1494 HIGHPOINT
1494 HIGHPOINT
1494 HIGHPOINT
1494 HIGHPOINT
1494 HIGHPOINT
1494 HIGHPOINT
1494 HIGHPOINT
1494 HIGHPOINT
1494 HIGHPOINT
1494 HIGHPOINT
1494 HIGHPOINT
1494 HIGHPOINT
1494 HIGHPOINT
1494 HIGHPOINT
1494 HIGHPOINT
1494 HIGHPOINT
1494 HIGHPOINT
1494 HIGHPOINT
1494 HIGHPOINT
1494 HIGHPOINT
1494 HIGHPOINT
1494 HIGHPOINT
1494 HIGHPOINT
1494 HIGHPOINT
1494 HIGHPOINT
1494 HIGHPOINT
1494 HIGHPOINT
1494 HIGHPOINT
1494 HIGHPOINT
1494 HIGHPOINT
1494 HIGHPOINT
1494 HIGHPOINT
1494 HIGHPOINT
1494 HIGHPOINT
1494 HIGHPOINT
1494 HIGHPOINT
1494 HIGHPOINT
1494 HIGHPOINT
1494 HIGHPOINT
1494 HIGHPOINT
1494 HIGHPOINT
1494 HIGHPOINT
1494 HIGHPOINT
1494 HIGHPOINT
For Sale

1494 HIGHPOINT

1494 HIGHPOINT, Oakland Charter Township, MI 48306

$1,650,000
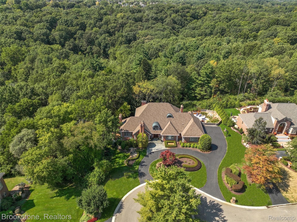
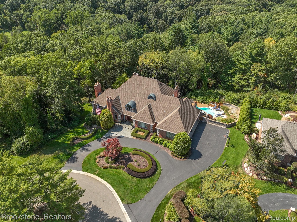
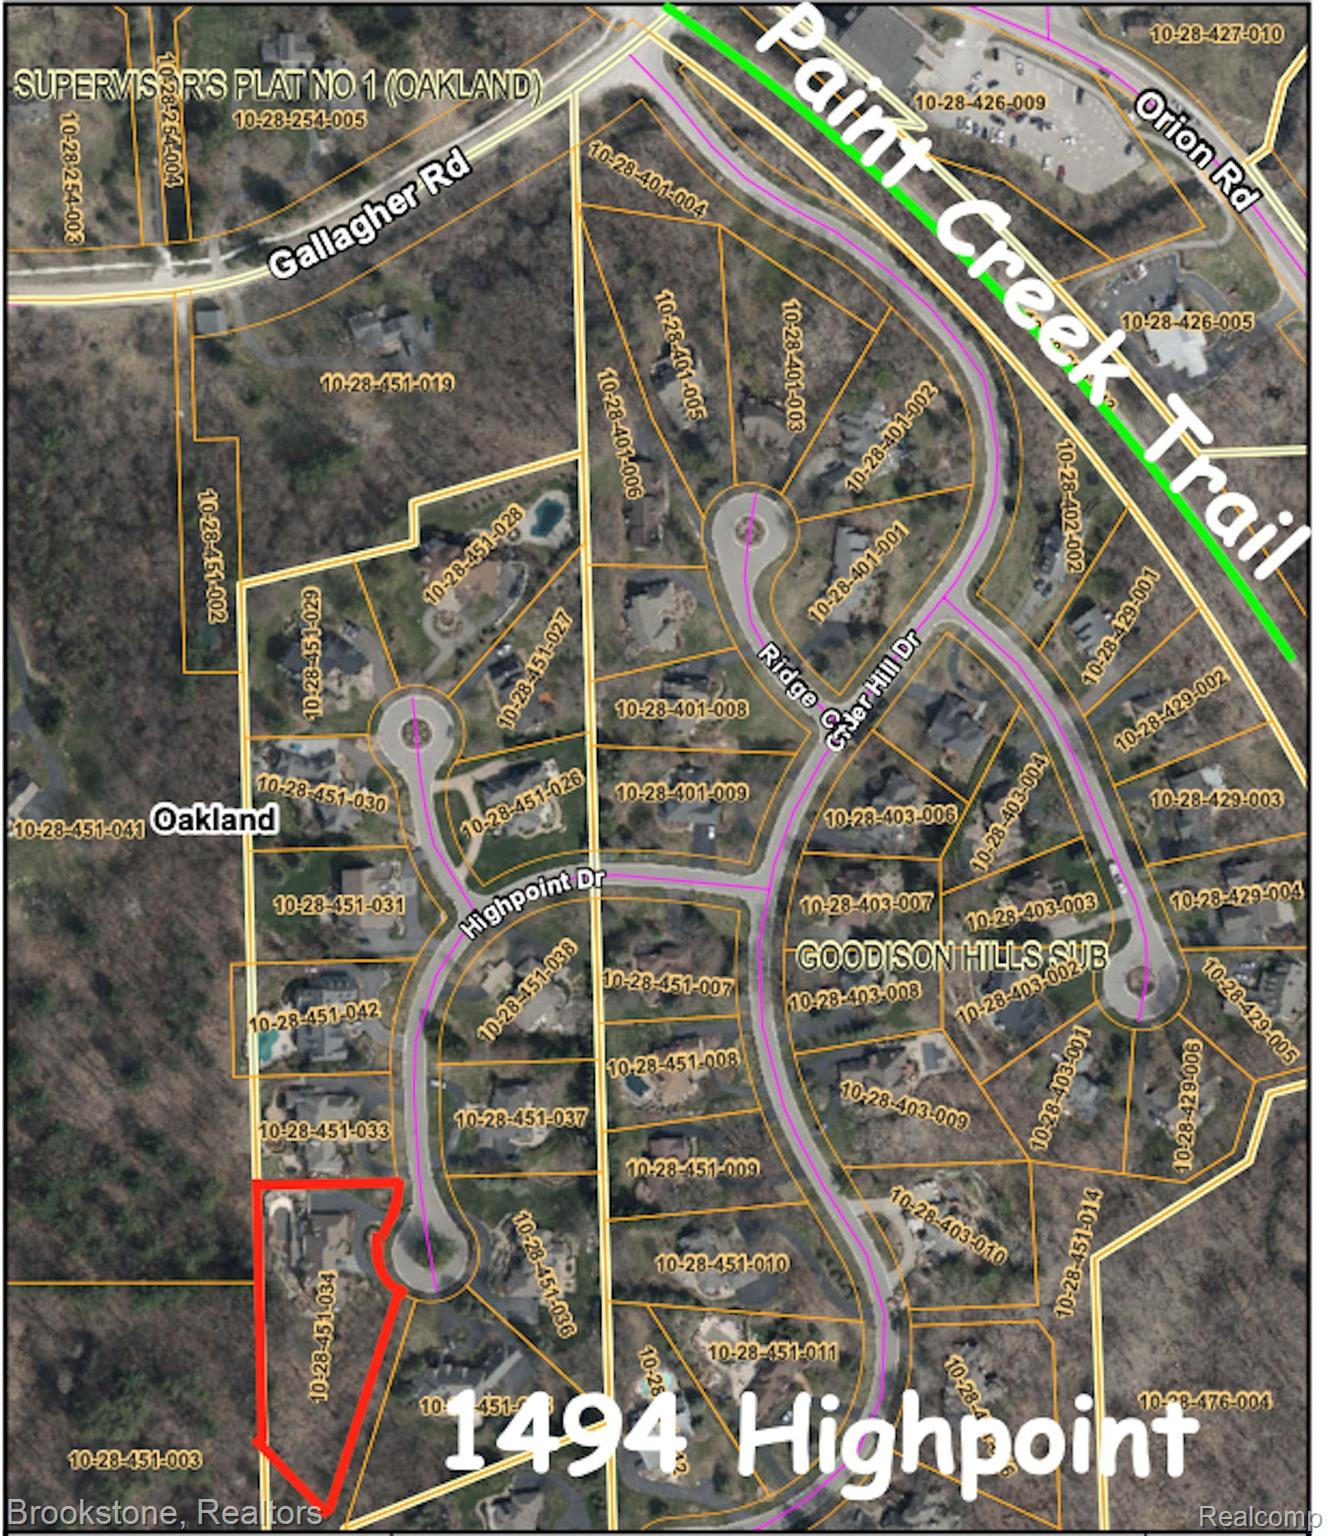
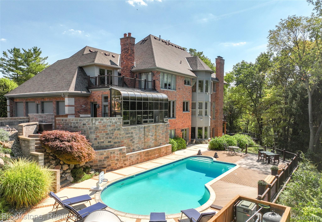
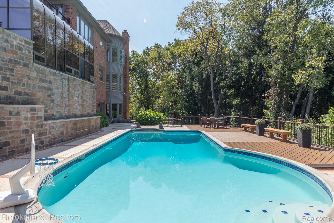
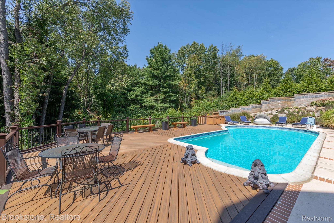
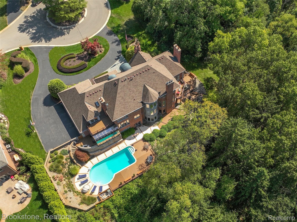
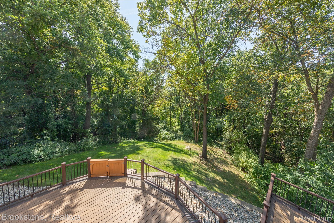
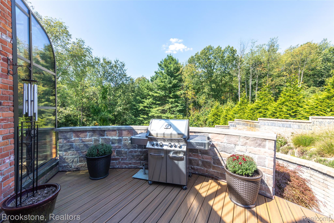
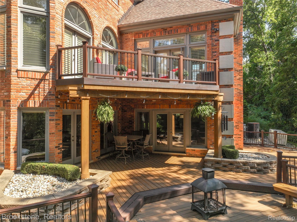
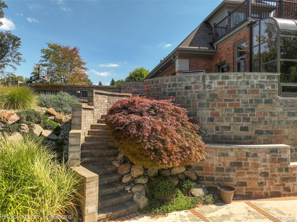
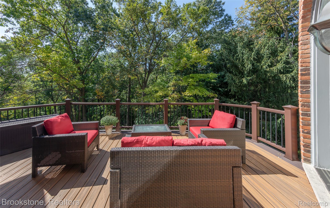
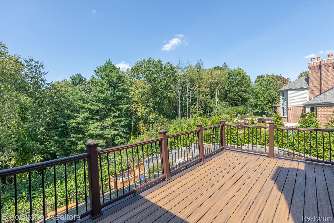
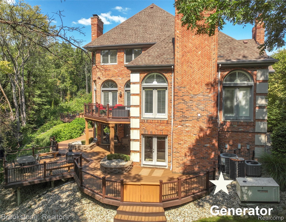
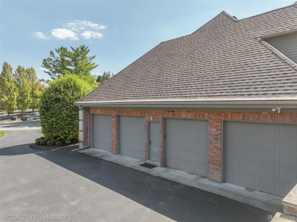
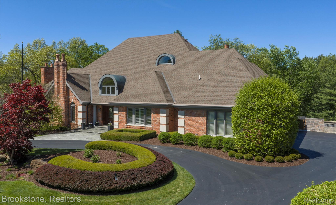
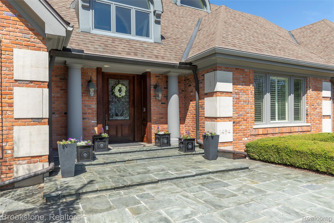
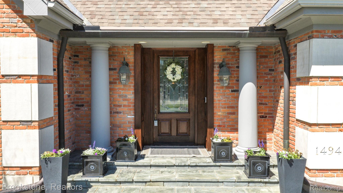
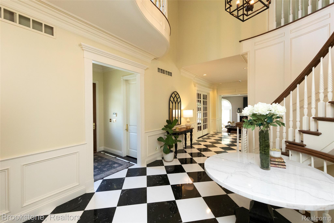
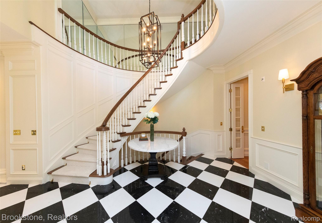
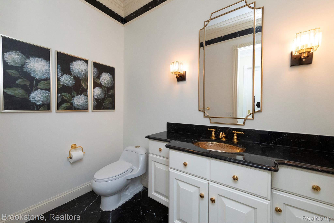
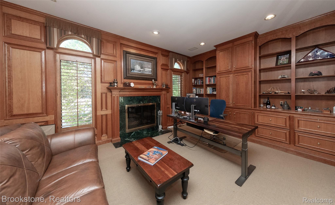
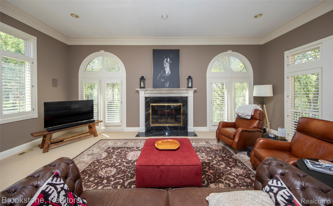
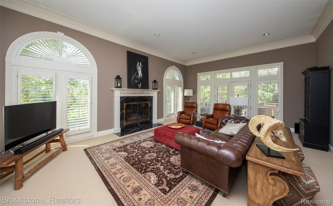
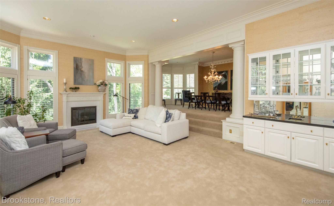
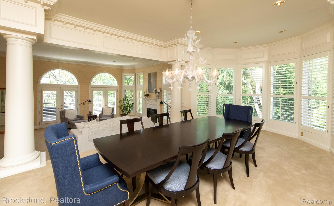
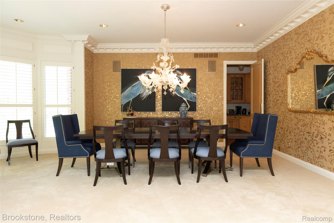
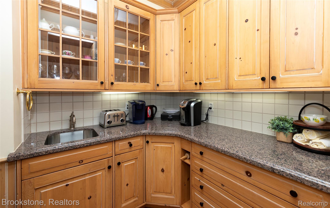
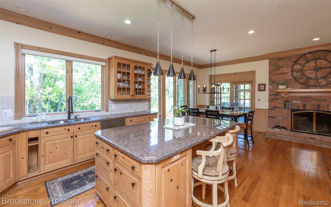
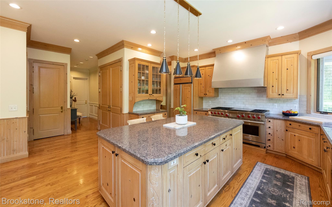
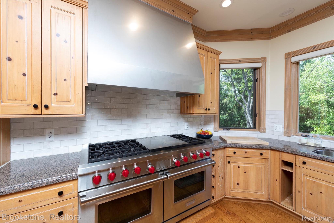
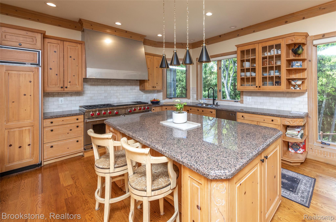
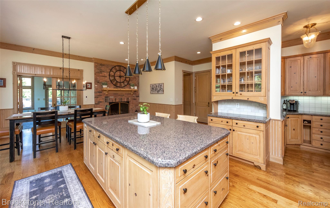
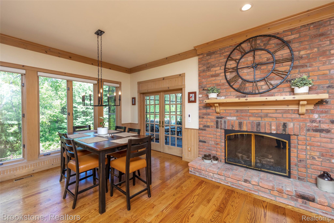
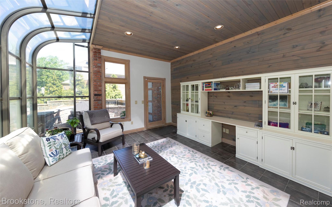
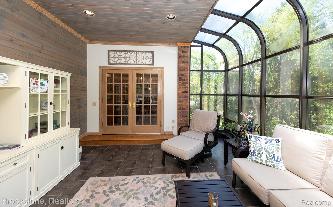
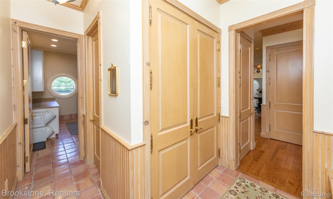
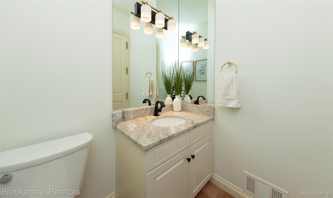
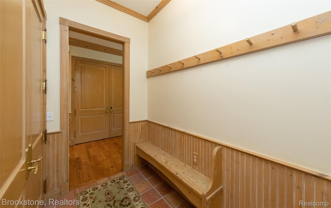
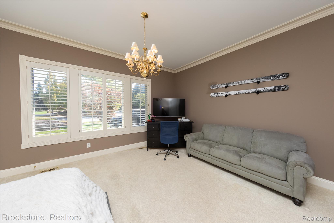
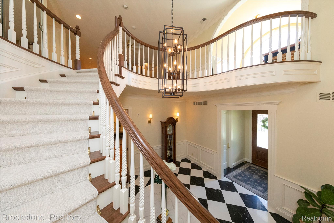
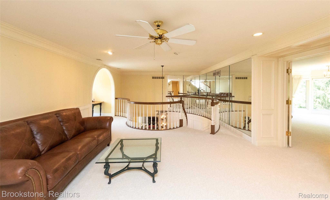
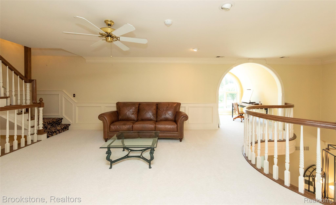
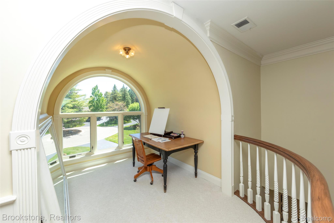
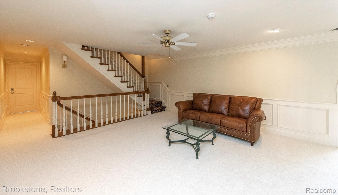
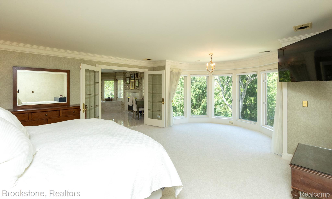
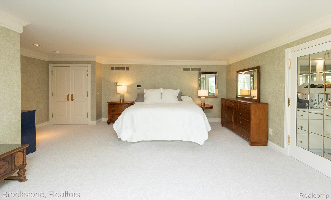
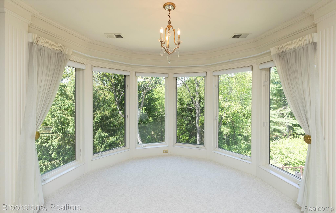
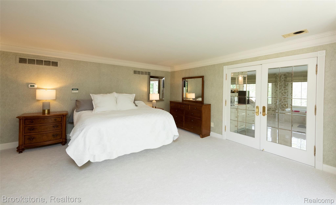
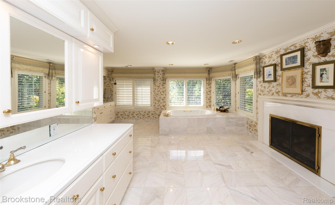
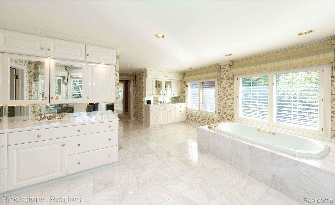
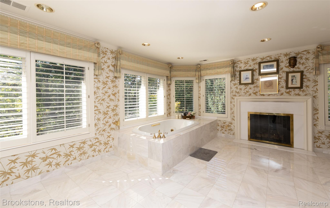
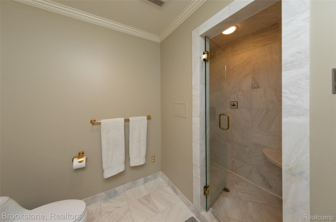
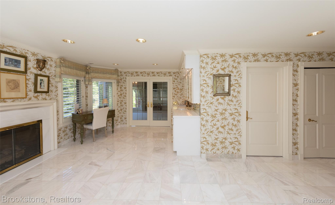
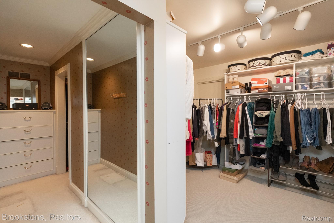
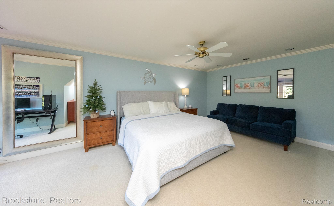
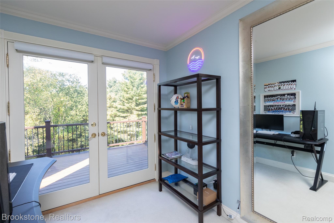
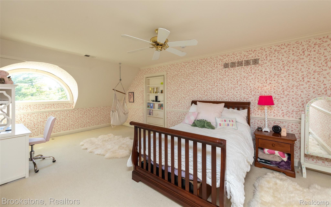
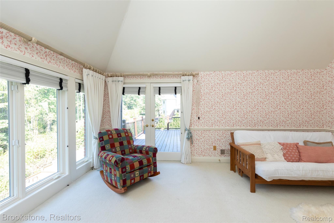
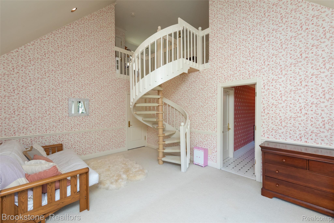
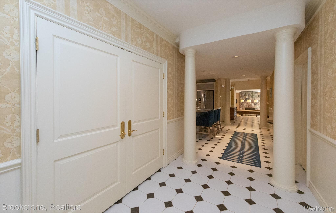
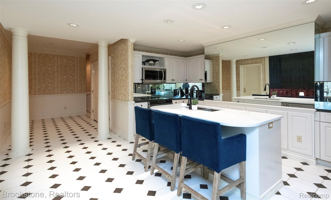
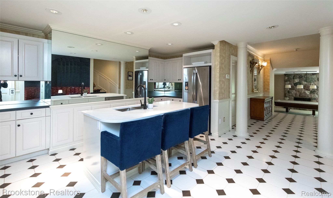
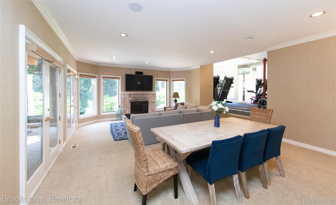
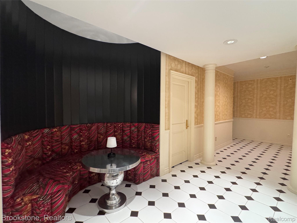
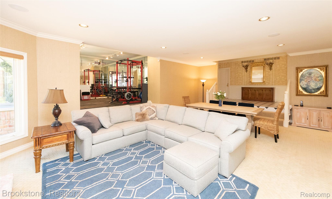
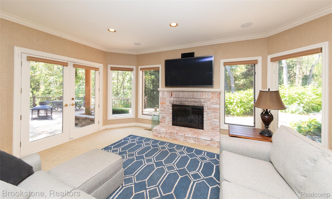
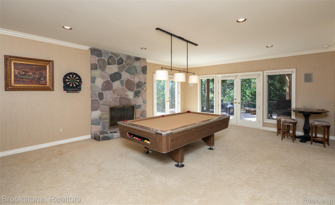
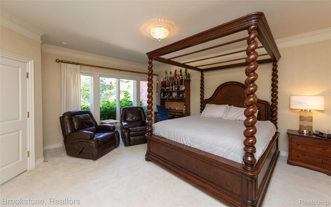
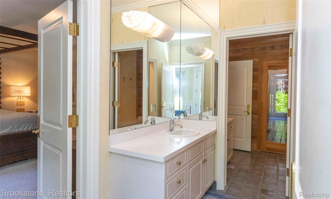
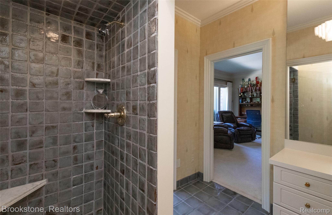
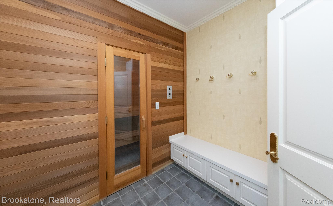
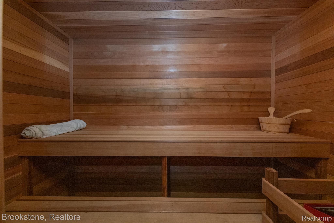
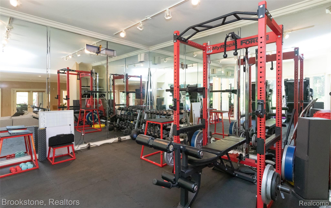
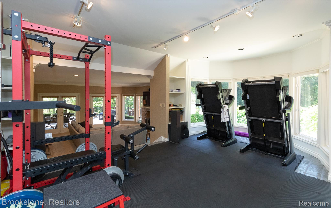
Goodison Hills custom home resides on over 1 acre in Adams High School district. Just in time to enjoy this 5 Star Resort Like Pool and walk or rides along the adjacent Paint Creek Trail. Many recent upgrades to kitchen and baths are sure to please! This estate offers the perfect balance of elegance and functionality, providing generous living spaces for graceful entertaining and everyday living. A stunning entry with soaring ceilings, classic wood work, elegant tile and a classic staircase sets the tone. Natural light permeates the entire home on all levels. On entry you will appreciate the executive library, great room with wet bar, parlor, formal dining, gourmet kitchen with hearth area, huge sunroom overlooking pool AND a bonus junior suite. You will enjoy the 7 fireplaces throughout this magnificent home. The luxurious primary suite is a sanctuary and includes a private fireplace. Two further 2 junior suites on the second floor each other unique features including access to a private upper balcony. The walkout lower level offers high ceilings creating an airy and light feeling. The full kitchen with dishwasher and new granite makes entertaining around the pool a breeze. The fifth junior suite has direct access to a dual entry bath and sauna and is an ideal getaway for your guests. Further offerings include full gym, sauna, dining area, family room AND large recreation area: perfect for gatherings or quiet relaxation. The outdoor living area shines with large in-ground pool, wooded views, and multiple gathering spaces. The circle driveway and oversized 4 car garage will be appreciated on a daily basis. Just minutes from downtown Rochester's shops and dining, yet tucked away for privacy and tranquility, this residence offers the ultimate lifestyle retreat in one of the area's most sought-after locations.

5/31/2026 11:00AM - 1:00PM EDT

5
beds

7
baths

6,603 Sq.Ft. LIVING AREA

1.21 Acres lot

Donna Sanford

Donna Sanford

David Riemenschneider

David Riemenschneider

Features & Amenities

Interior

  • total bedrooms5
  • Total bathrooms7
  • full bathrooms5
  • half bathrooms2
  • Laundry room Gas Dryer Hookup, Laundry Room, Washer Hookup
  • Fireplace Basement, Family Room, Gas, Great Room, Kitchen, Library, Living Room, Master Bedroom
  • APPLIANCES Refrigerator, Gas Water Heater, Built-In Refrigerator, Dishwasher, Disposal, Free-Standing Electric Range, Free-Standing Gas Range, Free-Standing Refrigerator, Microwave, Range Hood
  • other interior Features Central Vacuum, Entrance Foyer, Wet Bar, Smart Thermostat

Area & Lot

  • Status For Sale
  • OPEN HOUSE

    5/31/2026 11:00AM - 1:00PM EDT

  • Living Area6,603 Sq.Ft.
  • Lot Area1.21 Acres
  • MLS® ID20261037886
  • TypeResidential
  • YEAR BUILT1989
  • NeighborhoodRochester
  • Architecture StylesCountry French
  • School DistrictRochester

Exterior

  • STORIES2
  • Garage Space4.0
  • water SourcePrivate, Well
  • PoolIn Ground, Outdoor Pool
  • roofAsphalt
  • parkingAttached, Circular Driveway, Direct Access
  • HEAT TYPEForced Air, Natural Gas, Zoned
  • AIR CONDITIONINGCentral Air
  • sewerPublic Sewer
  • Disability FeaturesTherapeutic Whirlpool
  • other exterior FeaturesBalcony, Lighting

Financial

  • Sales Price$1,650,000
  • Real Estate Tax $18,223/yr
  • HOA $1,500/yr
image

Schedule a Showing

We would love to show you our beautiful property. Please select your preferred date and time below. An agent will be in touch shortly to confirm your appointment.

Schedule a Showing

We would love to show you our beautiful property. Please select your preferred date and time below. An agent will be in touch shortly to confirm your appointment.

Thank you for your interest in 1494 HIGHPOINT, Oakland Charter Township, MI 48306. We are reviewing your request and will be in touch shortly!

Mortgage Calculator

Estimate your monthly mortgage payment, including the principal and interest, property taxes, and HOA. Adjust the values to generate a more accurate rate.

All estimates are provided for informational purposes only. Actual amounts may vary.
$0,000 Your Payment 20 15 65
$0,000 Your Payment

Rochester

Explore

Work With Us

We would love to hear from you, please reach out to us today. Your real estate dreams are within reach.

Follow Me on Instagram