
Leave a Message

Thank you for your message. We will be in touch with you shortly.

5017 Leyland Drive
5017 Leyland Drive
5017 Leyland Drive
5017 Leyland Drive
5017 Leyland Drive
5017 Leyland Drive
5017 Leyland Drive
5017 Leyland Drive
5017 Leyland Drive
5017 Leyland Drive
5017 Leyland Drive
5017 Leyland Drive
5017 Leyland Drive
5017 Leyland Drive
5017 Leyland Drive
5017 Leyland Drive
5017 Leyland Drive
5017 Leyland Drive
5017 Leyland Drive
5017 Leyland Drive
5017 Leyland Drive
5017 Leyland Drive
5017 Leyland Drive
5017 Leyland Drive
5017 Leyland Drive
5017 Leyland Drive
5017 Leyland Drive
5017 Leyland Drive
5017 Leyland Drive
5017 Leyland Drive
5017 Leyland Drive
5017 Leyland Drive
5017 Leyland Drive
5017 Leyland Drive
5017 Leyland Drive
5017 Leyland Drive
5017 Leyland Drive
5017 Leyland Drive
5017 Leyland Drive
5017 Leyland Drive
5017 Leyland Drive
5017 Leyland Drive
5017 Leyland Drive
5017 Leyland Drive
SEE ALL PHOTOS
5017 Leyland Drive
5017 Leyland Drive
5017 Leyland Drive
5017 Leyland Drive
5017 Leyland Drive
5017 Leyland Drive
5017 Leyland Drive
5017 Leyland Drive
5017 Leyland Drive
5017 Leyland Drive
5017 Leyland Drive
5017 Leyland Drive
5017 Leyland Drive
5017 Leyland Drive
5017 Leyland Drive
5017 Leyland Drive
5017 Leyland Drive
5017 Leyland Drive
5017 Leyland Drive
5017 Leyland Drive
5017 Leyland Drive
5017 Leyland Drive
5017 Leyland Drive
5017 Leyland Drive
5017 Leyland Drive
5017 Leyland Drive
5017 Leyland Drive
5017 Leyland Drive
5017 Leyland Drive
5017 Leyland Drive
5017 Leyland Drive
5017 Leyland Drive
5017 Leyland Drive
5017 Leyland Drive
5017 Leyland Drive
5017 Leyland Drive
5017 Leyland Drive
5017 Leyland Drive
5017 Leyland Drive
5017 Leyland Drive
5017 Leyland Drive
5017 Leyland Drive
5017 Leyland Drive
5017 Leyland Drive
Pending

5017 Leyland Drive

5017 Leyland Drive, Independence Charter Township Oakland, Michigan 48348

$475,000
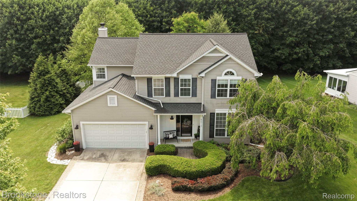
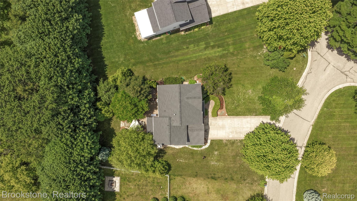
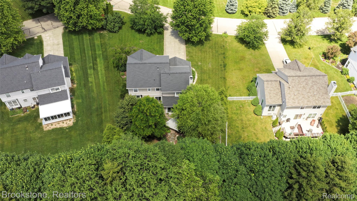
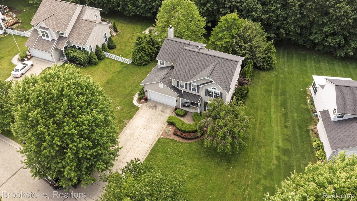
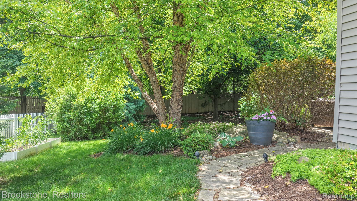
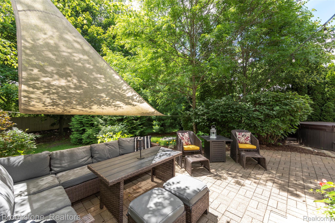
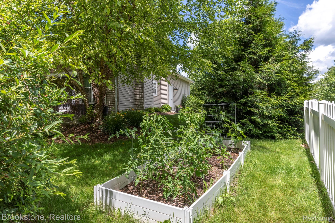
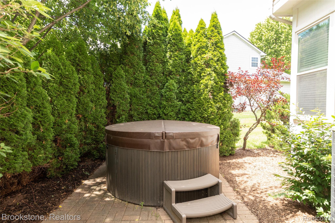
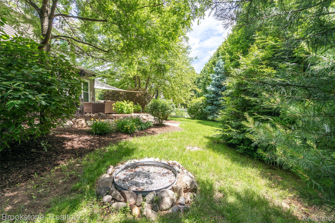
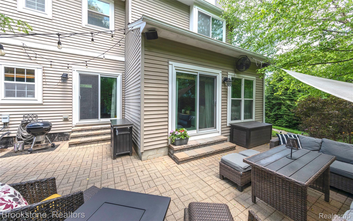
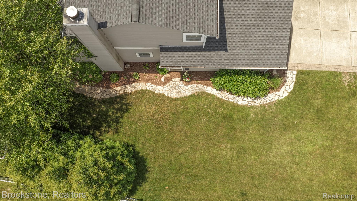
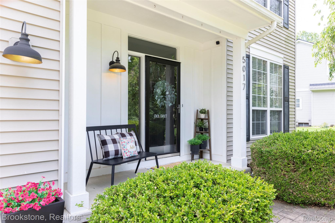
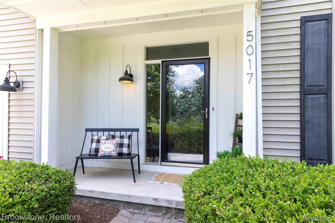
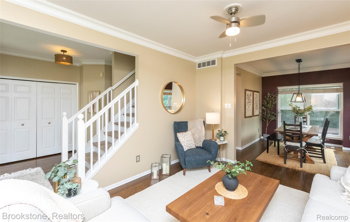
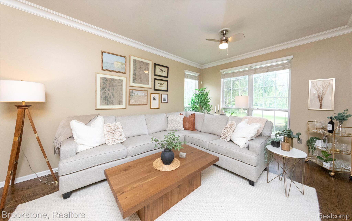
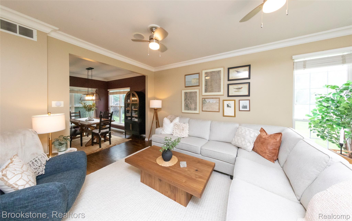
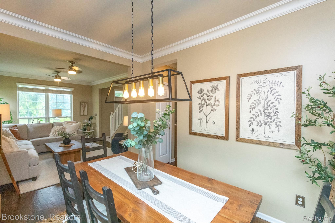
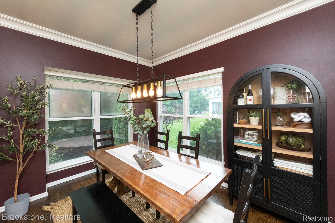
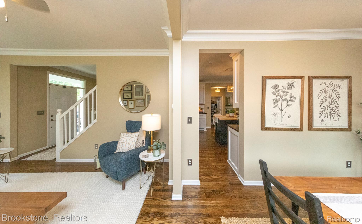
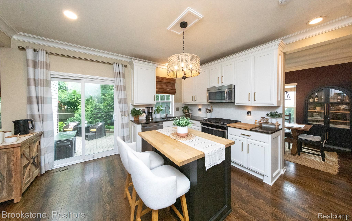
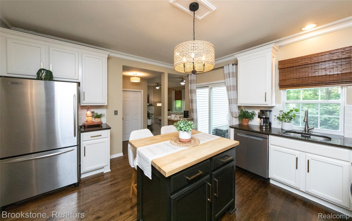
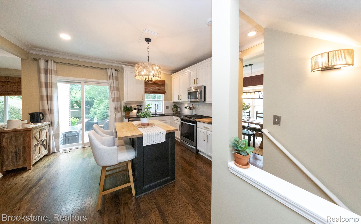
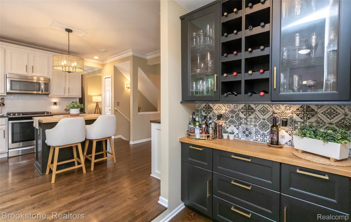
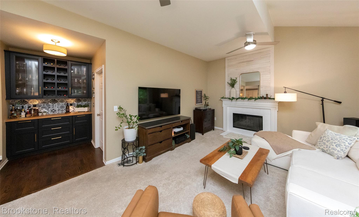
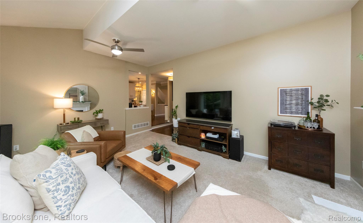
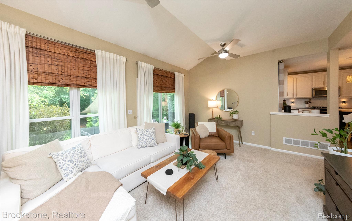
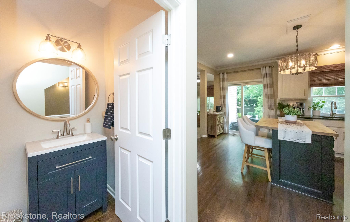
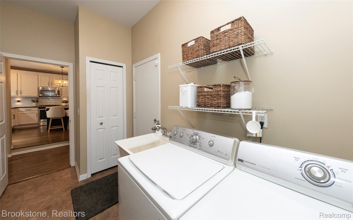
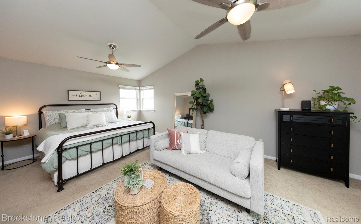
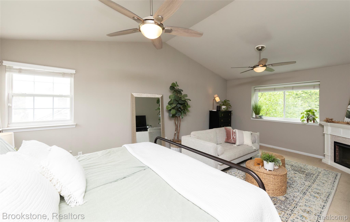
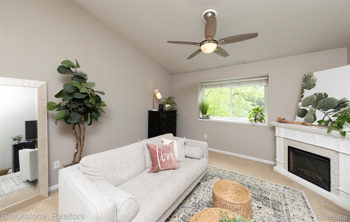
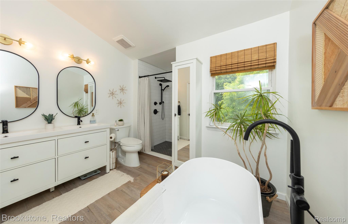
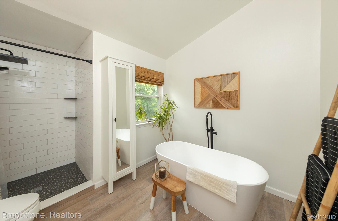
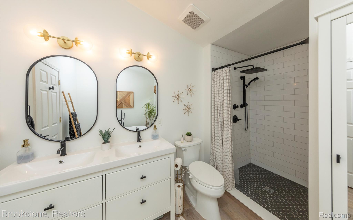
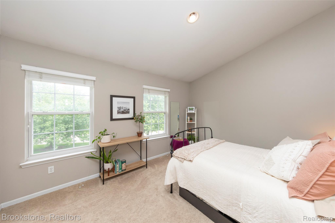
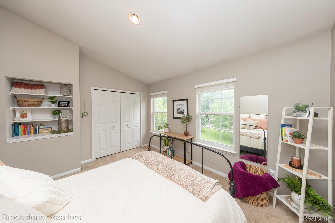
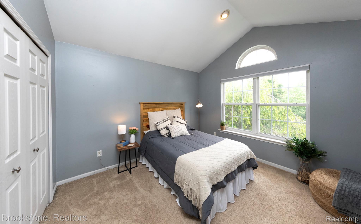
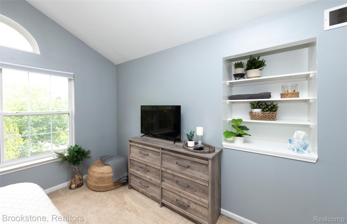
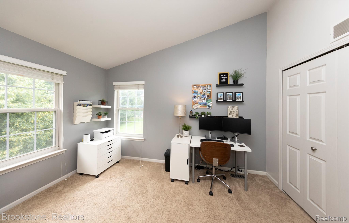
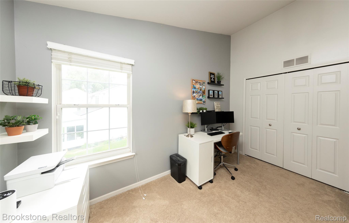
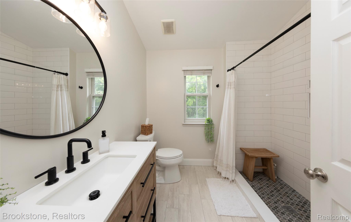
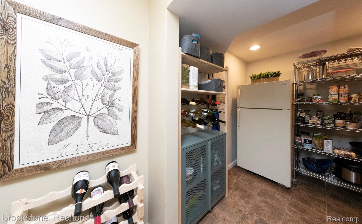
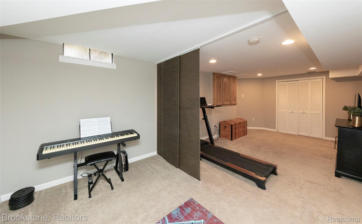
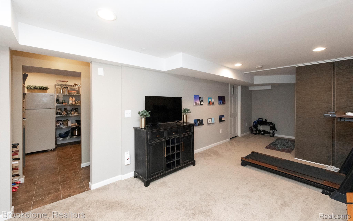
Multiple Offers, call agent. Picture perfect Clarkston home in popular Waldon Creek. You will appreciate the 9 foot ceilings on the entry level and the extensive, pristine hardwood flooring. Front flex room can be a formal living area or can be converted into front office/library. This flows to the spacious dining area. The Kitchen is super functional and includes stainless steel appliances and granite counters. A butler's pantry is located between kitchen and service entry to house any specialty items for entertaining. Sunny bright great room with gas fireplace is open to the kitchen and faces your backyard. The dedicated mudroom and laundry area is the perfect space to keep everyone organized. Your elegant and spacious primary suite will be your private retreat, featuring a beautifully renovated en-suite with soaking tub and gorgeous full tile shower. 3 further bedrooms and an updated family bath complete the second floor. Easy care brick paver patios with hot tub area set in a private cove. Speaker system on entry also extends into the back yard. Newer roof, furnace, AC, water heater and many windows. The 21-foot-deep garage fits a full-size crew cab pick-up truck AND 220 is available for potential electric vehicle charging! Tennis courts and play area located on Glenwood Creek in this community friendly sub. 5 minutes from I-75, Pine Knob Golf course, Pine Knob, Starbucks, etc!!! You must come see this to appreciate it.

4
beds

3
baths

2,822 Sq.Ft. LIVING AREA

0.36 Acres lot

Donna Sanford

Donna Sanford

David Riemenschneider

David Riemenschneider

Features & Amenities

Interior

  • total bedrooms4
  • Total bathrooms3
  • full bathrooms2
  • half bathroom1
  • Laundry room Electric Dryer Hookup, Laundry Room, Washer Hookup
  • Fireplace Gas, Great Room
  • APPLIANCES Dishwasher, Dryer, Free Standing Gas Range, Free Standing Refrigerator, Humidifier, Microwave, Stainless Steel Appliances, Washer
  • other interior Features Entrance Foyer, High Speed Internet, Sound System

Area & Lot

  • Status Pending
  • Living Area2,822 Sq.Ft.
  • Lot Area0.36 Acres
  • MLS® ID20261047531
  • TypeResidential
  • YEAR BUILT1999
  • Architecture StylesColonial
  • School DistrictClarkston

Exterior

  • STORIES2
  • Garage Space2.0
  • water SourceCommunity
  • PoolNone
  • roofAsphalt
  • lot featuresSprinklers
  • parkingTwo Car Garage, Attached, Direct Access, Electricityin Garage
  • HEAT TYPEENERGYSTARQualified Furnace Equipment, Forced Air, Natural Gas
  • AIR CONDITIONINGCentral Air
  • sewerPublic Sewer
  • SubstructureBasement, Poured, Sump Pump
  • other exterior FeaturesLighting, Spa Hottub

Financial

  • Sales Price$475,000
  • Real Estate Tax $4,137/yr
  • HOA $450/yr
image

Schedule a Showing

We would love to show you our beautiful property. Please select your preferred date and time below. An agent will be in touch shortly to confirm your appointment.

Schedule a Showing

We would love to show you our beautiful property. Please select your preferred date and time below. An agent will be in touch shortly to confirm your appointment.

Thank you for your interest in 5017 Leyland Drive, Independence Charter Township Oakland, Michigan 48348. We are reviewing your request and will be in touch shortly!

Mortgage Calculator

Estimate your monthly mortgage payment, including the principal and interest, property taxes, and HOA. Adjust the values to generate a more accurate rate.

All estimates are provided for informational purposes only. Actual amounts may vary.
$0,000 Your Payment 20 15 65
$0,000 Your Payment

Work With Us

We would love to hear from you, please reach out to us today. Your real estate dreams are within reach.

Follow Me on Instagram