Donna Sanford & Associates, Brookstone Realtors
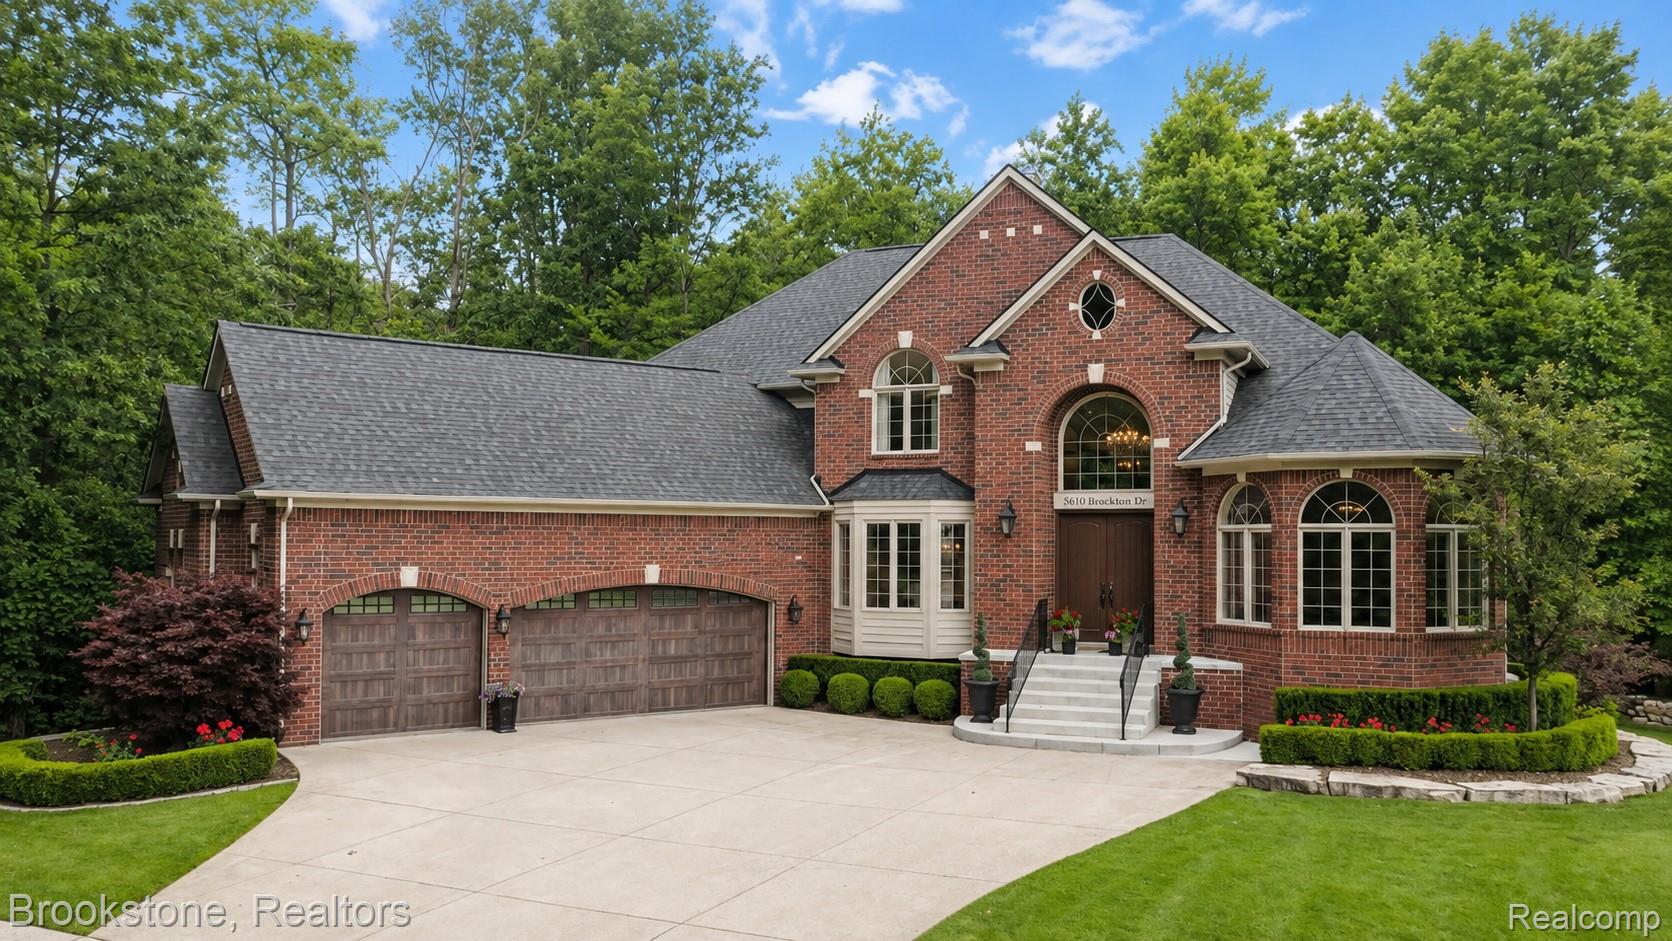
Red-brick house with a two-car garage, arched windows, and landscaped front yard.
Pending

55630 BUCKTHORN Drive

55630 BUCKTHORN Drive, Utica, MI 48316

$1,100,000
open house canceled. This stunning home is absolutely better than new. TRIFECTA: 1. Location: 5 minutes from Stony Creek Metro Park and 10 minutes from the Royal Park Hotel. 2. Smart Tech home automation with controls for entire home at your fingertips and 3. High end finishes throughout with entry level primary suite. Welcome to The Preserves of Briarwood, a beautiful collection of private, wooded parcels. This premium lot has green spaces surrounding it on 3 sides offering beautiful views of mature trees from nearly every room and the newland creek meandering along as it interconnects to the Clinton River. You will enjoy relaxing in your private backyard immersed in the sounds of nature. 3,700 square feet on first and second floors and an additional 2,500 finished square feet in the walk out lower level. Open concept with easy flow from great room to casual dining and kitchen. The state of the art home automation for both audio and video is especially impressive. The gourmet kitchen offers SS appliances, extensive countertops & storage, large island and bougie pantry. Open concept flows easily from great room to casual dining to kitchen. Popular entry level primary suite with luxurious en suite and walk in closet. Upstairs is a full junior suite and "jack & Jill" combination suites, with each room having a private vanity area. The finished lower level is truly an entertainers dream with large bar area and a full kitchen. Flexible recreation areas will suit all of your needs. The theater room offers Dolby atmos surround sound and 120" screen innovations wall mount screen for your viewing pleasure. You will be amazed at the 350 gallon Roman tub & 16 head custom body spray system! There are steps leading up to the garage for added convenience. The 3.5 car garage is 809 sq ft with polyurea floor coating. The extra generous driveway makes parking a breeze when entertaining. Whole house generator offers peace of mind. See the features sheet for list of upgrades.

4
beds

5
baths

6,200 Sq.Ft. LIVING AREA

0.54 Acres lot

Donna Sanford

Donna Sanford

Features & Amenities

Interior

  • total bedrooms4
  • Total bathrooms5
  • full bathrooms4
  • half bathroom1
  • Laundry room Gas Dryer Hookup, Laundry Room, Washer Hookup
  • Fireplace Gas, Great Room
  • APPLIANCES Built In Gas Range, Bar Fridge, Dishwasher, Disposal, Double Oven, Dryer, Free Standing Refrigerator, Washer
  • other interior Features Entrance Foyer, High Speed Internet, Programmable Thermostat, Sound System, Wet Bar

Area & Lot

  • Status Pending
  • Living Area6,200 Sq.Ft.
  • Lot Area0.54 Acres
  • MLS® ID20261056400
  • TypeResidential
  • YEAR BUILT2016
  • Architecture StylesContemporary
  • School DistrictUtica

Exterior

  • STORIES2
  • Garage Space3.5
  • water SourcePublic
  • PoolNone
  • roofAsphalt
  • parkingThreeand Half Car Garage, Attached, Electricityin Garage
  • HEAT TYPEForced Air, Natural Gas
  • AIR CONDITIONINGCentral Air
  • sewerPublic Sewer
  • SubstructureBasement, Poured, Sump Pump
  • other exterior FeaturesBalcony, Lighting

Financial

  • Sales Price$1,100,000
  • Real Estate Tax $10,106/yr
  • HOA $500/yr
Red-brick house with a two-car garage, arched windows, and landscaped front yard.

Schedule a Showing

We would love to show you our beautiful property. Please select your preferred date and time below. An agent will be in touch shortly to confirm your appointment.

Schedule a Showing

We would love to show you our beautiful property. Please select your preferred date and time below. An agent will be in touch shortly to confirm your appointment.

Thank you for your interest in 55630 BUCKTHORN Drive, Utica, MI 48316. We are reviewing your request and will be in touch shortly!

Mortgage Calculator

Estimate your monthly mortgage payment, including the principal and interest, property taxes, and HOA. Adjust the values to generate a more accurate rate.

All estimates are provided for informational purposes only. Actual amounts may vary.
$0,000 Your Payment 20 15 65
$0,000 Your Payment

Work With Us

We would love to hear from you, please reach out to us today. Your real estate dreams are within reach.

Follow Me on Instagram