
Leave a Message

Thank you for your message. We will be in touch with you shortly.

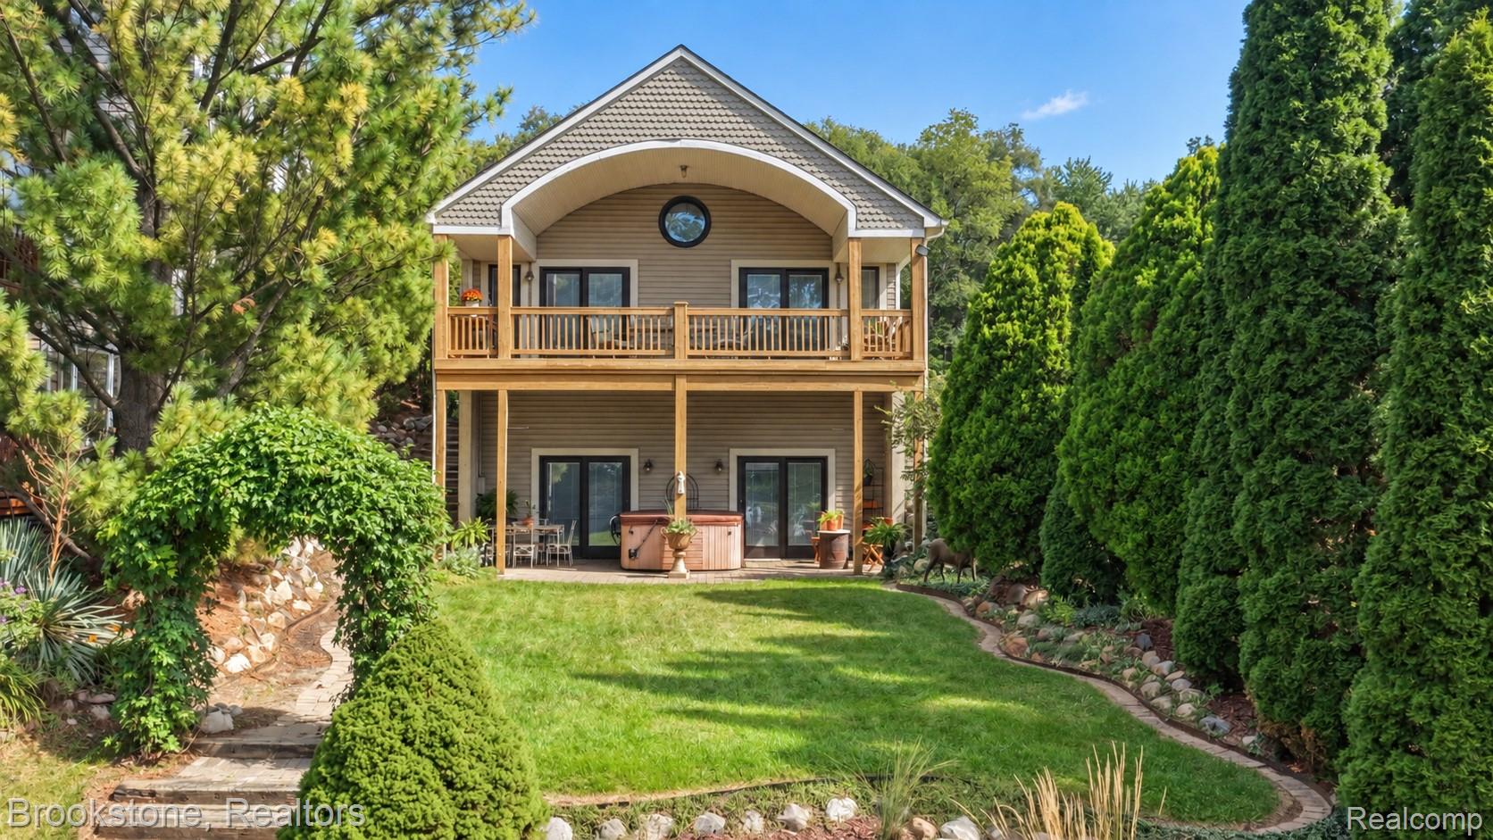
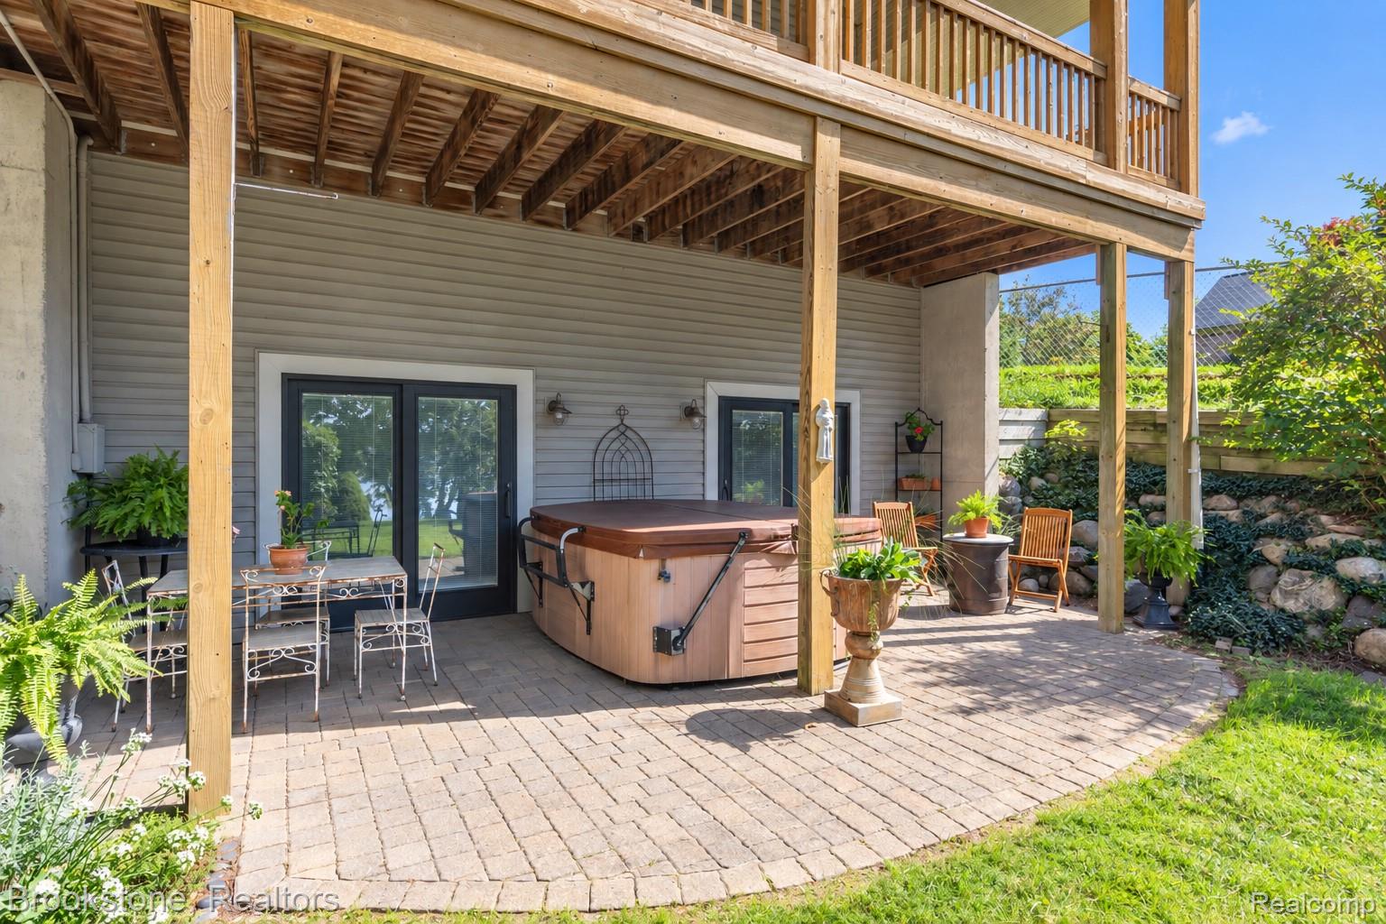
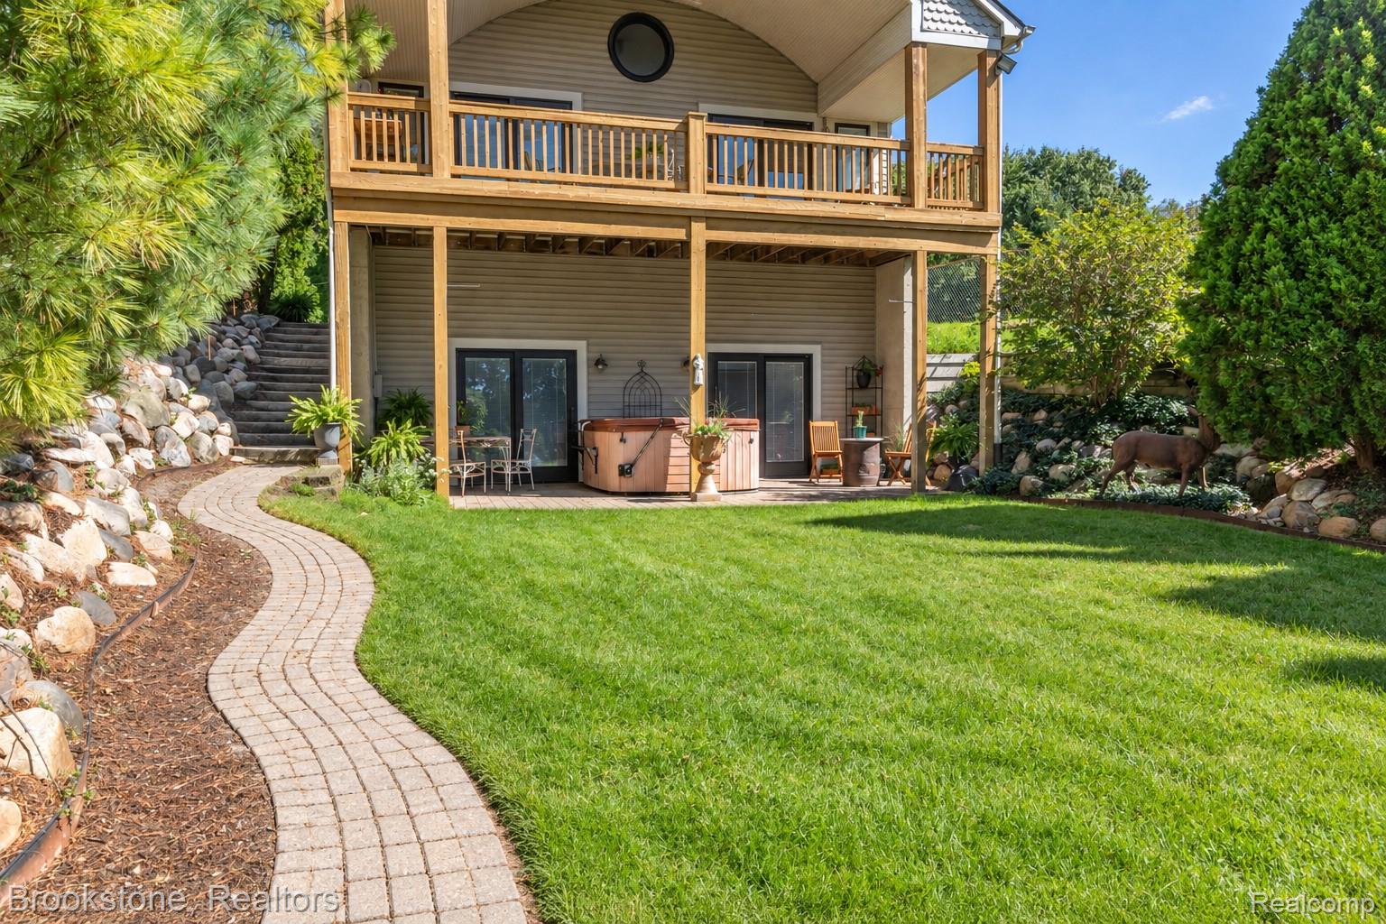
Two-story home with a covered balcony, patio hot tub, and landscaped backyard.
9701 NORMAN Road
9701 NORMAN Road
9701 NORMAN Road
9701 NORMAN Road
9701 NORMAN Road
9701 NORMAN Road
9701 NORMAN Road
9701 NORMAN Road
9701 NORMAN Road
9701 NORMAN Road
9701 NORMAN Road
9701 NORMAN Road
9701 NORMAN Road
9701 NORMAN Road
9701 NORMAN Road
9701 NORMAN Road
9701 NORMAN Road
9701 NORMAN Road
9701 NORMAN Road
9701 NORMAN Road
9701 NORMAN Road
9701 NORMAN Road
9701 NORMAN Road
9701 NORMAN Road
9701 NORMAN Road
9701 NORMAN Road
9701 NORMAN Road
9701 NORMAN Road
9701 NORMAN Road
9701 NORMAN Road
9701 NORMAN Road
9701 NORMAN Road
9701 NORMAN Road
9701 NORMAN Road
9701 NORMAN Road
SEE ALL PHOTOS
Two-story home with a covered balcony, patio hot tub, and landscaped backyard.
9701 NORMAN Road
9701 NORMAN Road
9701 NORMAN Road
9701 NORMAN Road
9701 NORMAN Road
9701 NORMAN Road
9701 NORMAN Road
9701 NORMAN Road
9701 NORMAN Road
9701 NORMAN Road
9701 NORMAN Road
9701 NORMAN Road
9701 NORMAN Road
9701 NORMAN Road
9701 NORMAN Road
9701 NORMAN Road
9701 NORMAN Road
9701 NORMAN Road
9701 NORMAN Road
9701 NORMAN Road
9701 NORMAN Road
9701 NORMAN Road
9701 NORMAN Road
9701 NORMAN Road
9701 NORMAN Road
9701 NORMAN Road
9701 NORMAN Road
9701 NORMAN Road
9701 NORMAN Road
9701 NORMAN Road
9701 NORMAN Road
9701 NORMAN Road
9701 NORMAN Road
9701 NORMAN Road
9701 NORMAN Road
For Sale

9701 NORMAN Road

9701 NORMAN Road, Clarkston, MI 48348

$550,000
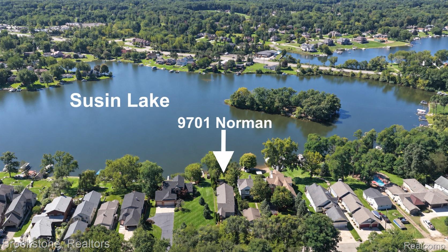
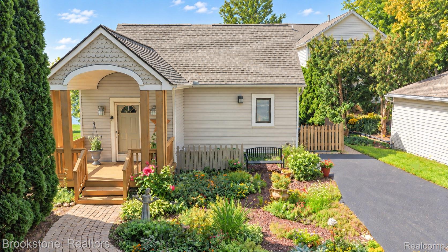
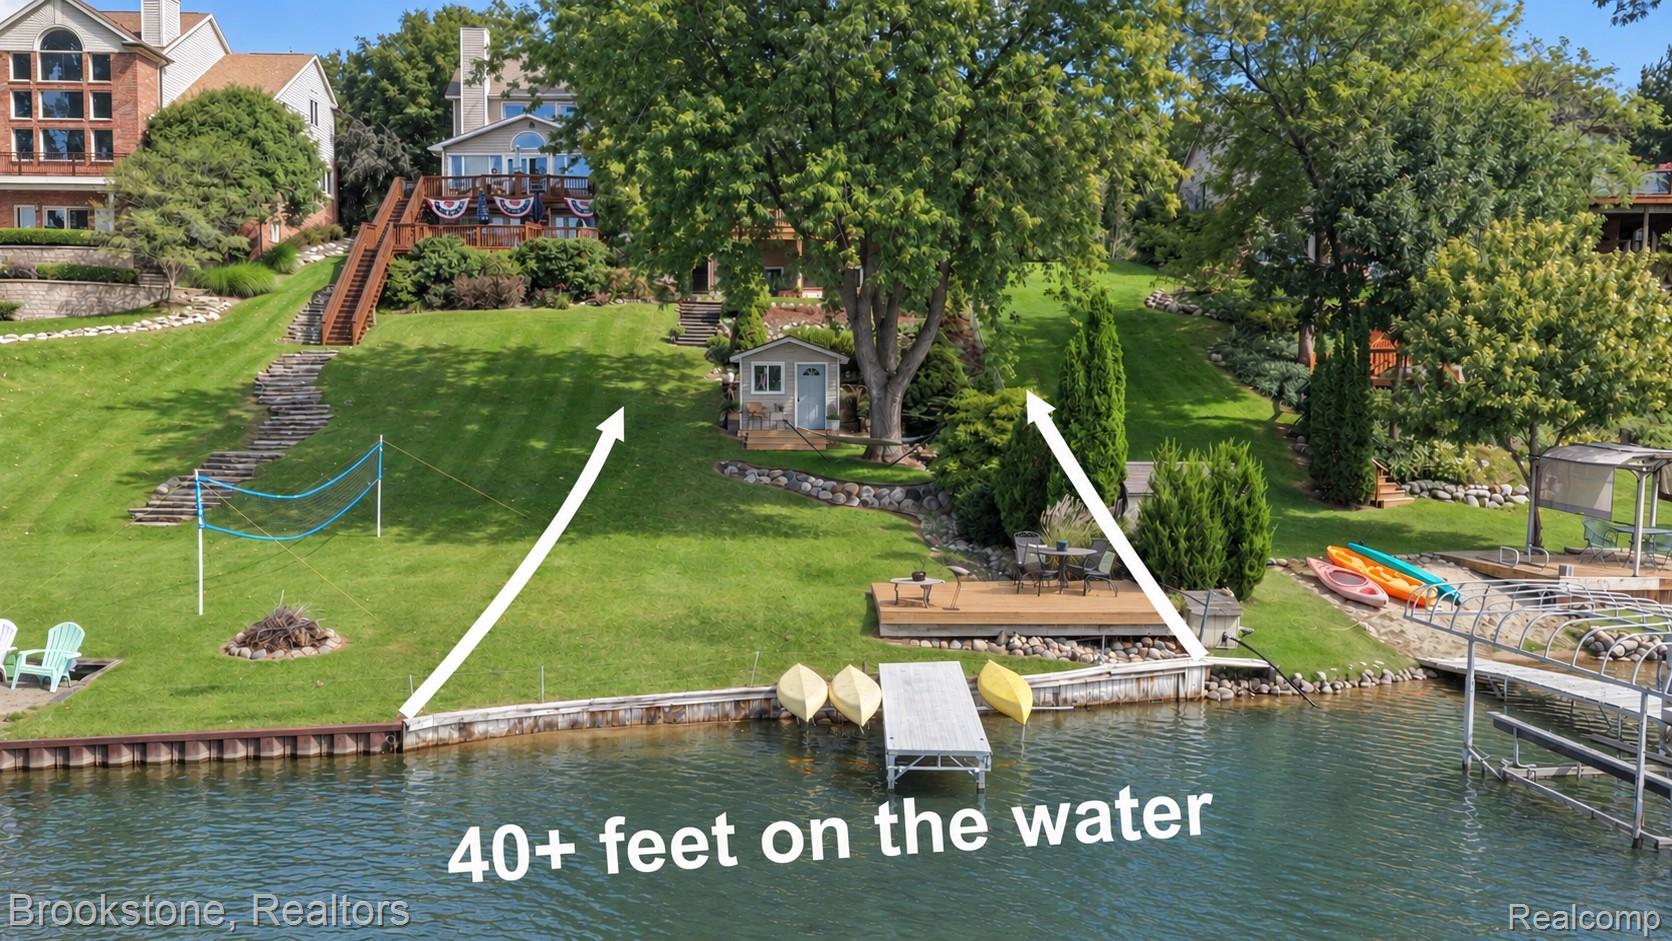
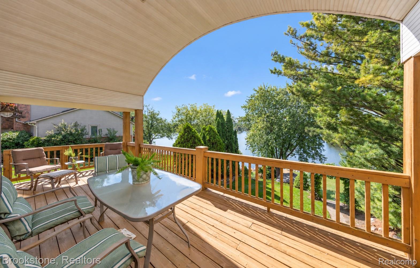
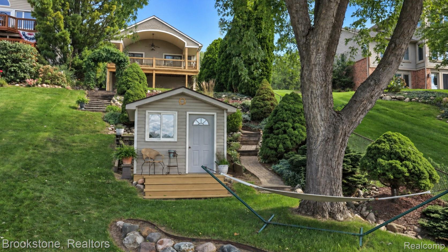
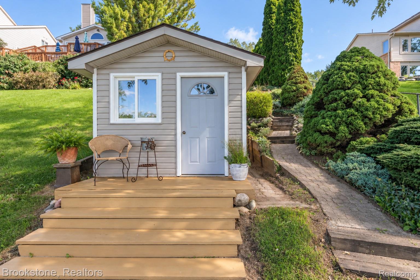
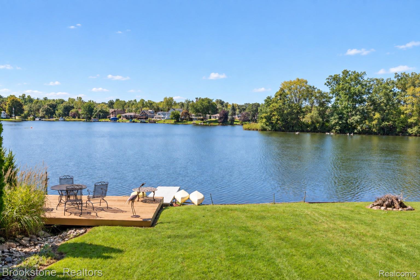
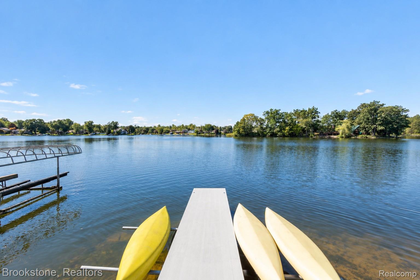
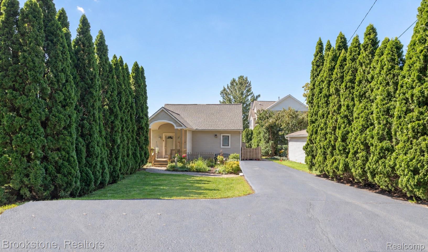
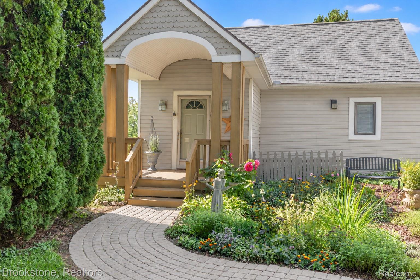
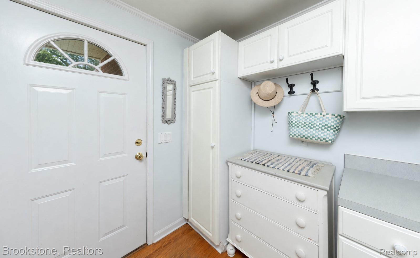
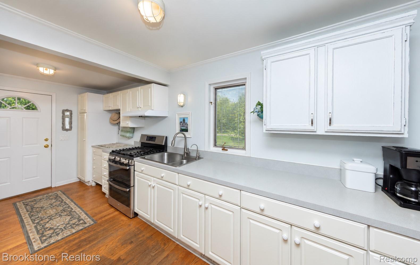
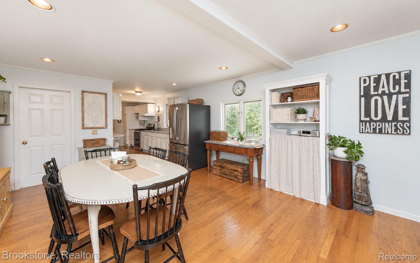
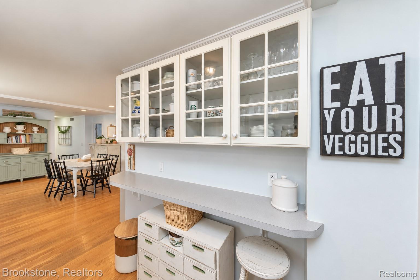
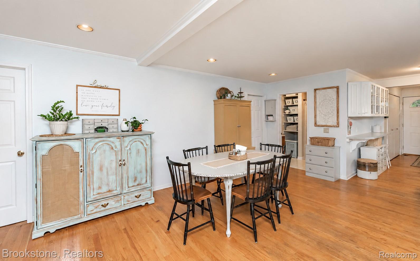
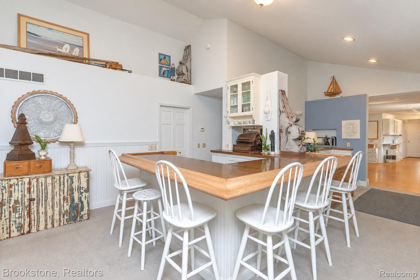
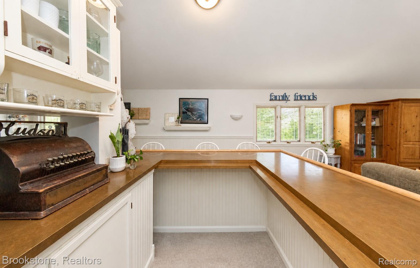
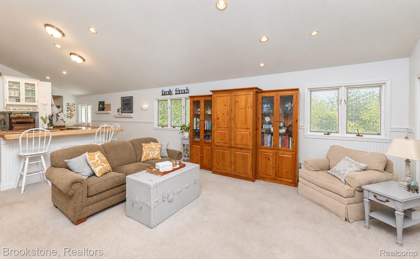
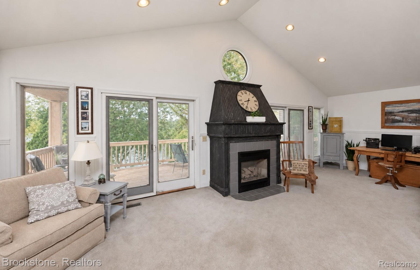
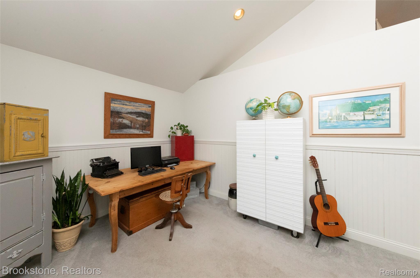
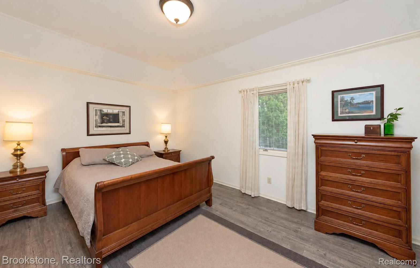
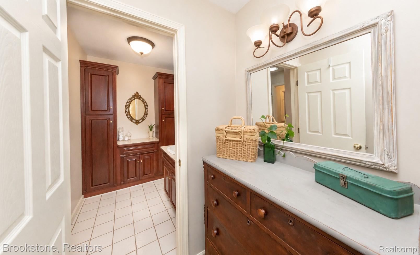
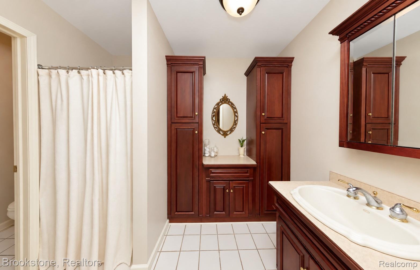
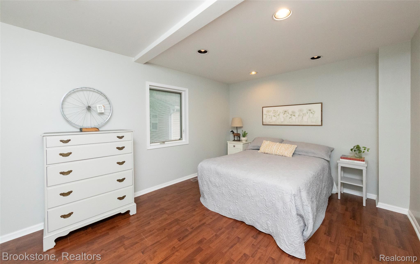
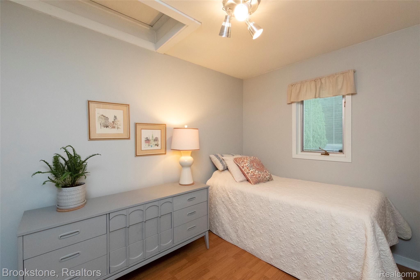
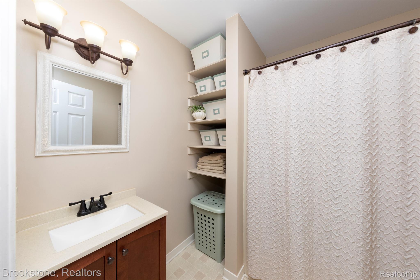
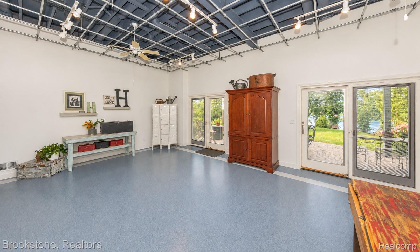
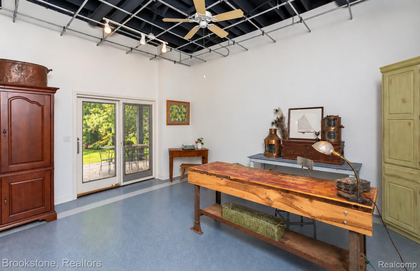
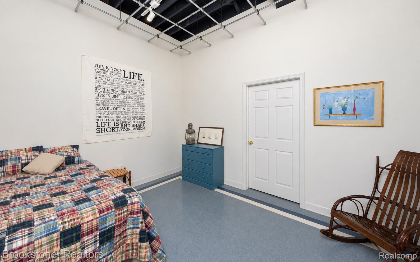
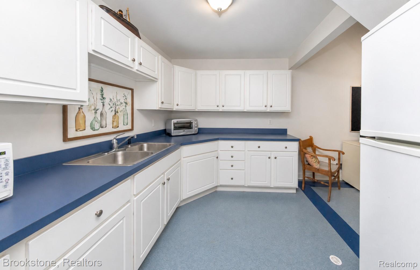
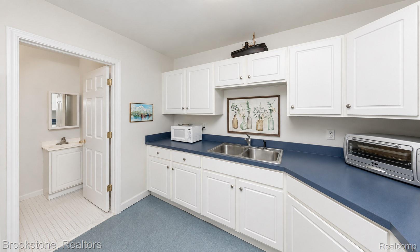
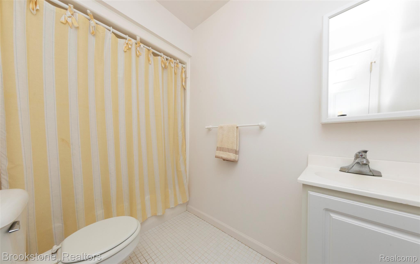
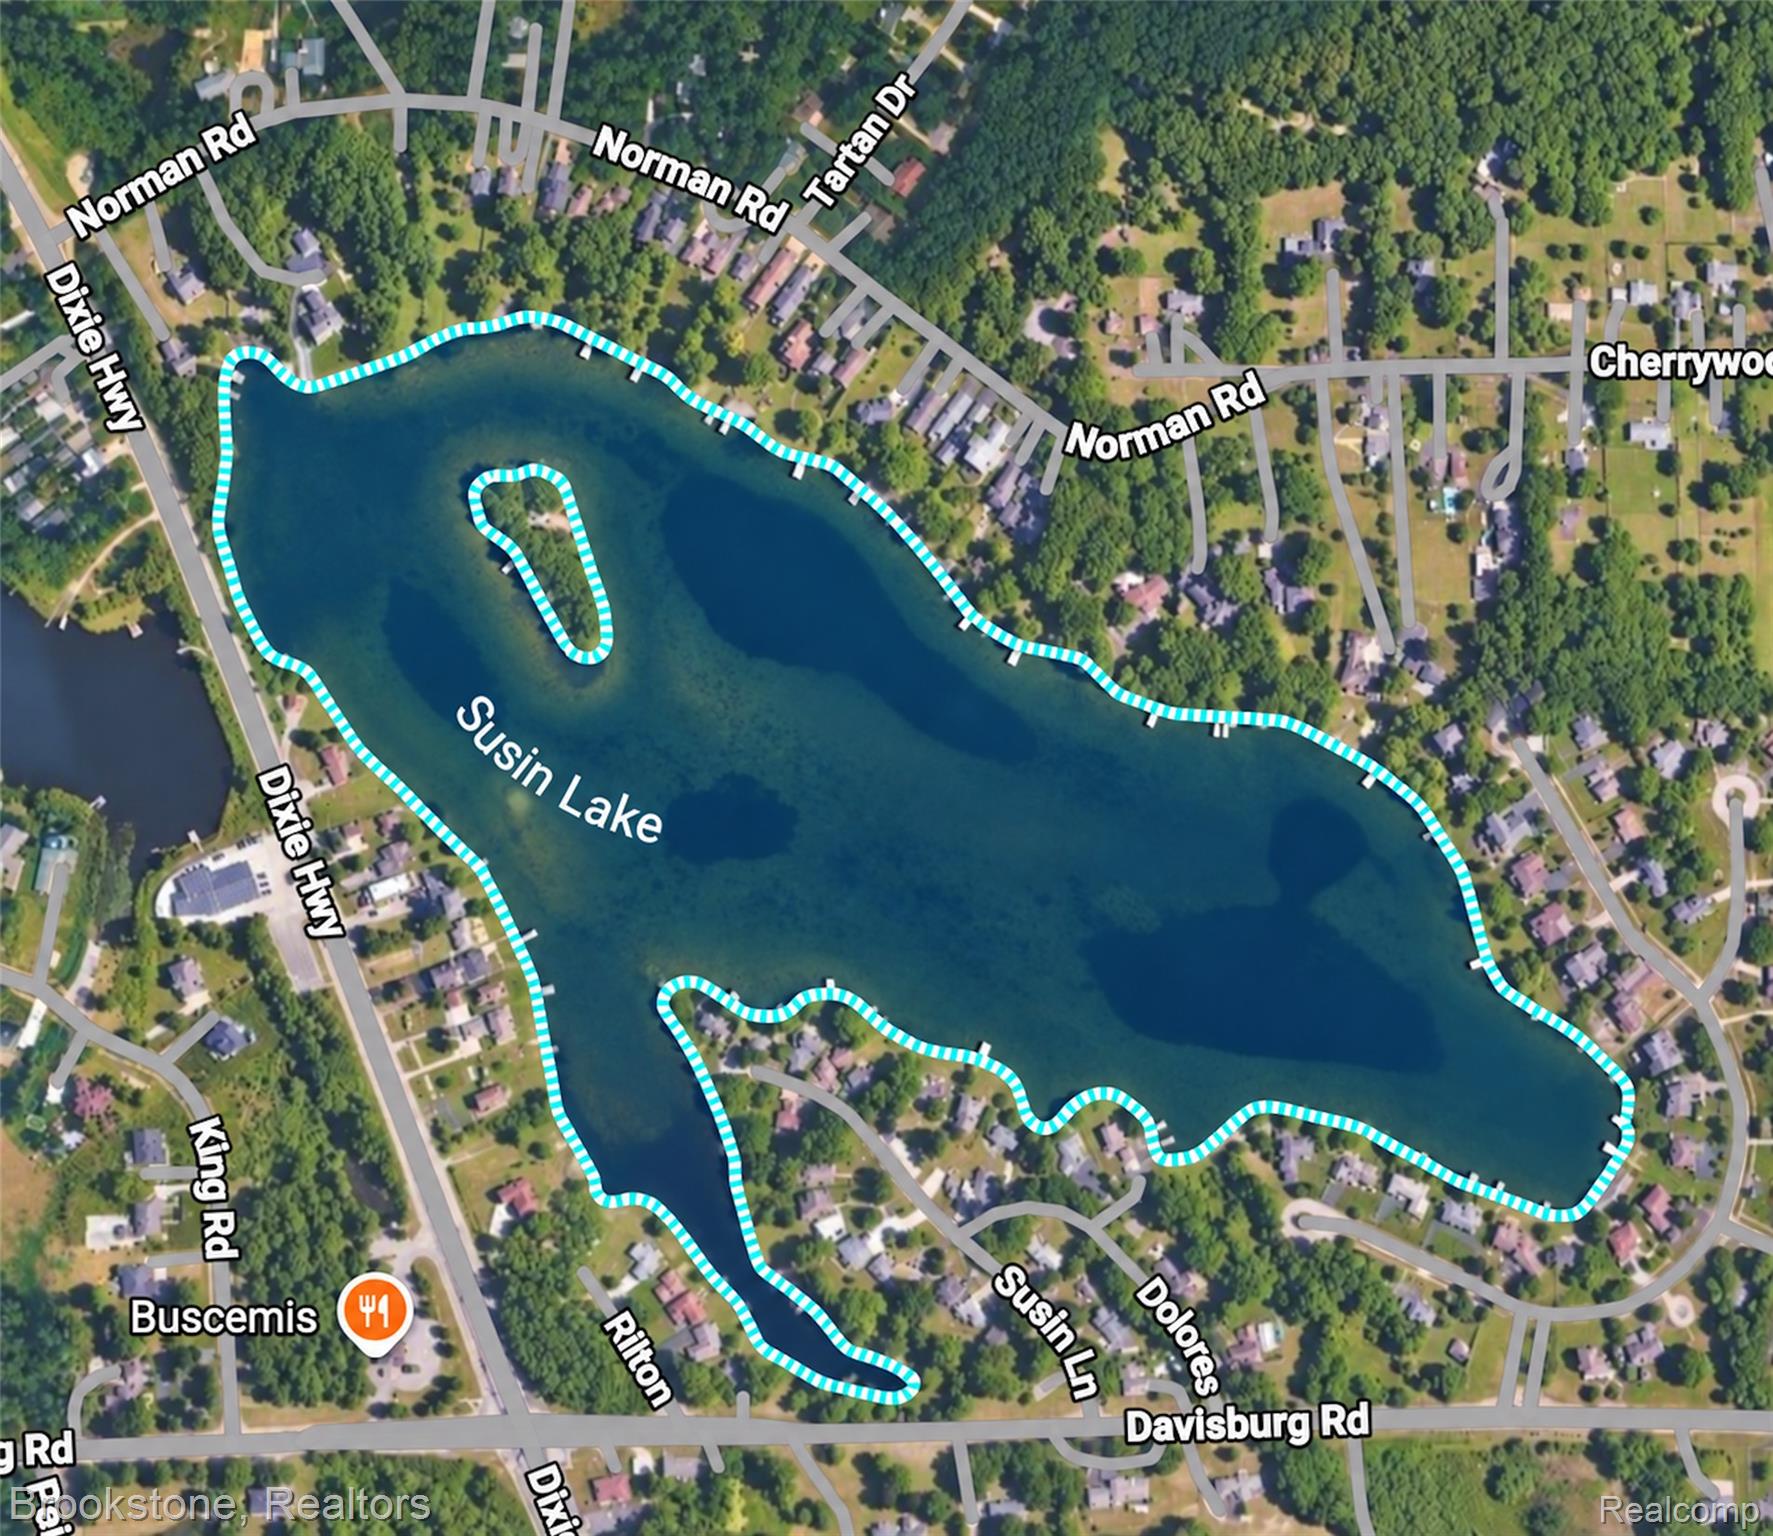
Discover a rare opportunity to own on private, all-sports Susin Lake in Clarkston -- a premium south-facing waterfront setting where you can enjoy gorgeous sunrises and sunsets right from your own dock, with water activities available through all four seasons. Arriving at 9701 Norman Rd, you'll first appreciate the beautiful curb appeal of this well-maintained home. Inside, an easy-living ranch layout puts everything you need on the entry level, including laundry. Vaulted ceilings and Pella windows throughout fill the home with natural light and frame spectacular water views. The flexible entry layout can be reconfigured to suit your needs, and the kitchen opens to a spacious dining area with room to expand further. The great room is anchored by a charming gas fireplace and a multi-functional bar with hammered copper counters, flowing seamlessly into an adjoining flex space. Downstairs, the finished walkout lower level boasts 11-foot ceilings and offers a huge family room and recreation area, a second kitchen, a full bath, and an office with a closet -- ideal for guests, extended family, or entertaining. Outside, professionally landscaped grounds are surrounded by extensive perennial gardens. Unwind on the huge covered deck overlooking the water, or follow the paver patio and walkway down to your own lakefront -- perfect for every season of lake life. A large, bright shed offers plenty of room to store all your lake toys. Clarkston Schools and just minutes from downtown Clarkston and I-75, this is your chance to embrace lake living without sacrificing an easy commute.

3
beds

3
baths

2,939 Sq.Ft. LIVING AREA

0.27 Acres lot

Donna Sanford

Donna Sanford

David Riemenschneider

David Riemenschneider

Features & Amenities

Interior

  • total bedrooms3
  • Total bathrooms3
  • full bathrooms3
  • Laundry room Gas Dryer Hookup, Washer Hookup
  • Fireplace Gas, Great Room
  • APPLIANCES Free Standing Gas Oven, Free Standing Refrigerator, Range Hood
  • other interior Features High Speed Internet, Programmable Thermostat, Spa Hottub

Area & Lot

  • Status For Sale
  • Living Area2,939 Sq.Ft.
  • Lot Area0.27 Acres
  • MLS® ID20261074976
  • TypeResidential
  • YEAR BUILT1952
  • Architecture StylesRanch
  • Water FrontageAll Sports Lake, Direct Water Frontage, Dock Facilities, Lake Front, Waterfront
  • School DistrictClarkston

Exterior

  • STORIES1
  • water SourceWell
  • PoolNone
  • roofAsphalt
  • lot featuresWater View
  • parkingNo Garage
  • HEAT TYPEForced Air, Natural Gas
  • AIR CONDITIONINGCentral Air
  • sewerSeptic Tank
  • SubstructureBasement, Crawl Space, Poured, Sump Pump
  • other exterior FeaturesGutter Guard System, Lighting, Spa Hottub

Financial

  • Sales Price$550,000
  • Real Estate Tax $4,589/yr
image

Schedule a Showing

We would love to show you our beautiful property. Please select your preferred date and time below. An agent will be in touch shortly to confirm your appointment.

Schedule a Showing

We would love to show you our beautiful property. Please select your preferred date and time below. An agent will be in touch shortly to confirm your appointment.

Thank you for your interest in 9701 NORMAN Road, Clarkston, MI 48348. We are reviewing your request and will be in touch shortly!

Mortgage Calculator

Estimate your monthly mortgage payment, including the principal and interest, property taxes, and HOA. Adjust the values to generate a more accurate rate.

All estimates are provided for informational purposes only. Actual amounts may vary.
$0,000 Your Payment 20 15 65
$0,000 Your Payment

Work With Us

We would love to hear from you, please reach out to us today. Your real estate dreams are within reach.

Follow Me on Instagram