Leave a Message

Thank you for your message. We will be in touch with you shortly.

9811 KINGSTON POINTE
SEE ALL PHOTOS
9811 KINGSTON POINTE
Courtesy of Brookstone, Realtors LLC
Sold

9811 KINGSTON POINTE

9811 KINGSTON POINTE, Springfield Charter Township Oakland, Michigan 48348

$1,000,000
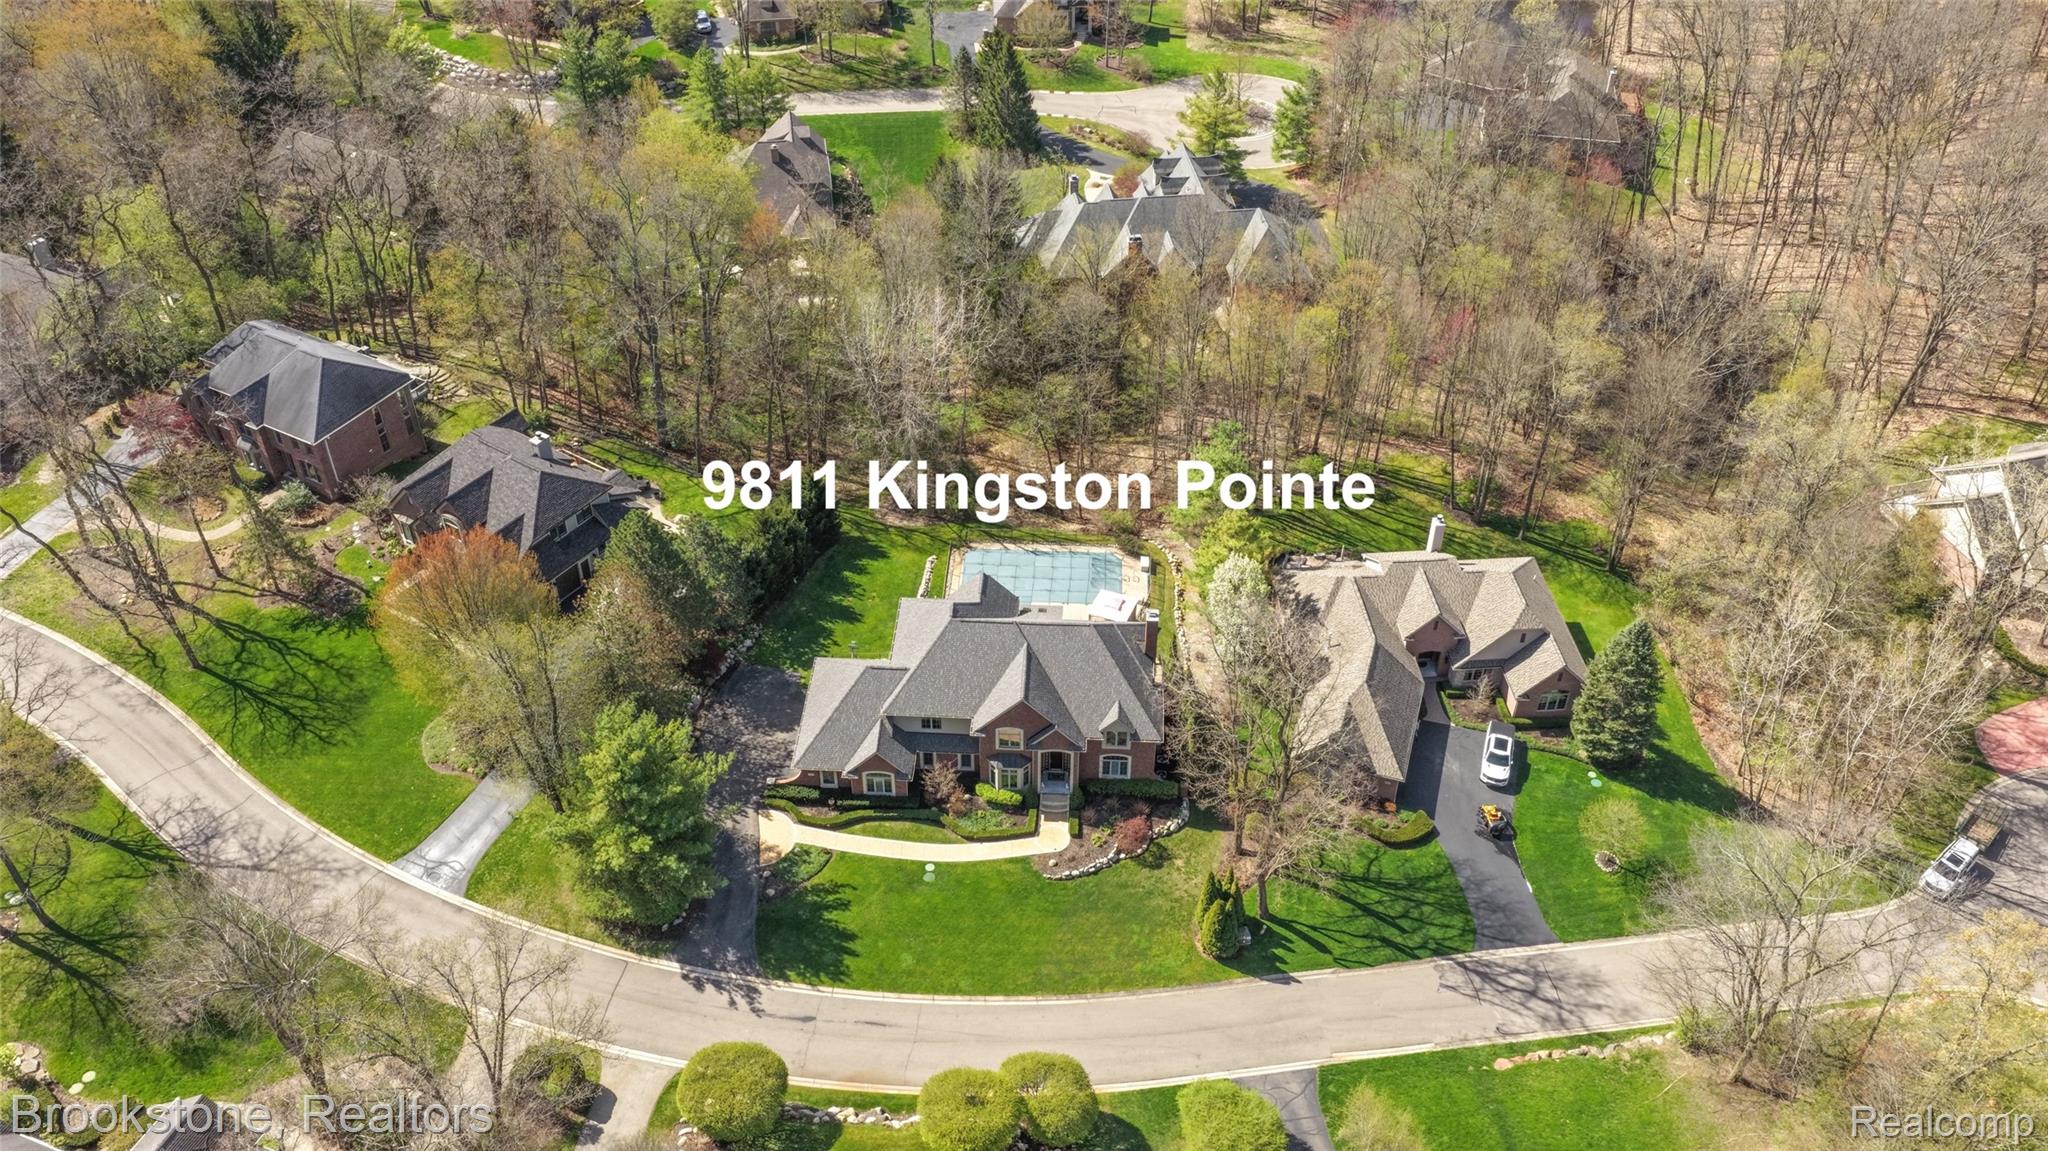
Trifecta!! Stunning home in Clarkston with 5 Star Resort Like Pool and great location near I-75/Dixie Highway, just minutes to downtown Clarkston's popular restaurants and shops. Move in, unpack and start enjoying some summer fun at home! On this quiet lane you will find your private oasis situated on over a half-acre parcel, enveloped by mature trees and adjacent to the Kingston Park preserve. Nearly 6,000 square feet in total, designed in equal parts for comfortable family life or grand entertaining. A more recent addition to this home was a sunroom on entry level and a "man cave" (with separate ventilation, could be cigar room) in the lower-level. The kitchen is super functional with both island and peninsula offering plenty of counter space (great for cooking parties!) and the adjoining gathering room invites great conversations while keeping everyone connected. The kitchen also offers conveniences such as a double oven and additional undercounter refrigerated drink drawers. The great room is 18 feet tall and boasts a custom stone fireplace designed by local interior designer Kevin Harrison. Primary bedroom with en-suite is luxurious. Junior suite and Bedrooms 3 and 4 with shared bath complete the second floor. The walkout lower level will delight all entertainers and was designed with intentional spaces for everyone. Full Bar/Kitchen with all the bells and whistles. Full bath with heated floors. Bedroom 5 currently used as Exercise Room. This home offers year-round enjoyment and is truly a place where you will want to spend your vacation time with friends and family. Heated garage is 32' by 23' deep, with epoxy floor. Please see our features sheet! National Blue Ribbon schools starting at Springfield Plains Elementary and up! Clarkston is known as "the gateway to the North" providing easy commuting north and south via I-75, Dixie Highway and M-15, yet also known for friendly small town charm away from the hustle and the bustle. Must see it to appreciate it!!

5
beds

5
baths

5,804 Sq.Ft. LIVING AREA

0.56 Acres lot

Donna Sanford

Donna Sanford

David Riemenschneider

David Riemenschneider

Features & Amenities

Interior

  • total bedrooms5
  • Total bathrooms5
  • full bathrooms4
  • half bathroom1
  • Laundry room Gas Dryer Hookup, Laundry Room, Washer Hookup
  • Fireplace Family Room, Gas, Great Room
  • APPLIANCES Built In Refrigerator, Dishwasher, Double Oven, Gas Cooktop, Microwave, Water Softener Owned
  • other interior Features Entrance Foyer, High Speed Internet, Programmable Thermostat, Wet Bar

Area & Lot

  • Status Sold
  • Date Sold June 5, 2026
  • Living Area5,804 Sq.Ft.
  • Lot Area0.56 Acres
  • MLS® ID20261020918
  • TypeResidential
  • YEAR BUILT2002
  • Architecture StylesContemporary
  • School DistrictClarkston

Exterior

  • STORIES2
  • Garage Space3.0
  • water SourceWell
  • PoolIn Ground
  • roofAsphalt
  • parkingThree Car Garage, Attached, Direct Access, Electricityin Garage, Heated Garage, Garage Door Opener, Oversized, Side Entrance
  • HEAT TYPEForced Air, Natural Gas
  • AIR CONDITIONINGCeiling Fans, Central Air
  • sewerSeptic Tank
  • SubstructureBasement, Poured, Sump Pump
  • other exterior FeaturesBalcony, Chimney Caps, Lighting

Financial

  • Sales Price$1,000,000
  • Real Estate Tax $8,836/yr
  • HOA $1,800/yr

Work With Us

We would love to hear from you, please reach out to us today. Your real estate dreams are within reach.

Follow Me on Instagram